Welcome to 2706 Nature Sweet St, a beautifully designed two-story home in Richmond offering an ideal blend of style, space, and functionality. As you enter through the welcoming foyer, you are greeted by a versatile dedicated study, perfect for a quiet remote workspace or formal sitting room. The heart of the home features a light-filled, open-concept main level where the spacious family room, dining area, and kitchen seamless flow together, making daily life and entertaining effortless. Direct access to the covered patio extends your living space outdoors for peaceful relaxation. Tucked away at the rear of the main floor for maximum privacy, the primary owner's suite serves as a true retreat with a peaceful bedroom layout, private en-suite bathroom, and an expansive walk-in closet. Upstairs, a central game room acts as a second living or recreation space, surrounded by three well-proportioned secondary bedrooms and full bathroom access. Patio is being updated.
For sale
$575,000
2706 Nature Sweet St, Richmond, TX 77406
4beds
2,791sqft
Single Family Residence
Built in 2024
8,158 Square Feet Lot
$555,500 Zestimate®
$206/sqft
$101/mo HOA
What's special
Welcoming foyerDining areaSpacious family roomVersatile dedicated studyExpansive walk-in closetPrivate en-suite bathroomKitchen seamless flow
- 3 days
- 67
- 4
Likely to sell faster than
Zillow last checked:
Listing updated:
Listed by:
Carlos Soler TREC #0750911 347-264-6644,
eXp Realty LLC
Source: HAR,MLS#: 58776141
Facts & features
Interior
Bedrooms & bathrooms
- Bedrooms: 4
- Bathrooms: 4
- Full bathrooms: 3
- 1/2 bathrooms: 1
Primary bedroom
- Level: First
- Area: 208
- Dimensions: 13x16
Bedroom
- Level: Second
- Area: 132
- Dimensions: 12x11
Bedroom
- Level: Second
- Area: 143
- Dimensions: 13x11
Bedroom
- Level: Second
- Area: 121
- Dimensions: 11x11
Other
- Level: First
- Area: 132
- Dimensions: 11x12
Game room
- Level: Second
- Area: 264
- Dimensions: 22x12
Heating
- Natural Gas
Cooling
- Electric
Appliances
- Included: Disposal, Microwave, Dishwasher
Interior area
- Total structure area: 2,791
- Total interior livable area: 2,791 sqft
Property
Parking
- Total spaces: 2
- Parking features: Attached
- Attached garage spaces: 2
Features
- Stories: 2
Lot
- Size: 8,158 Square Feet
- Features: Subdivided, 0 Up To 1/4 Acre
Details
- Parcel number: 3801480040060907
Construction
Type & style
- Home type: SingleFamily
- Architectural style: Traditional
- Property subtype: Single Family Residence
Materials
- Brick, Cement Siding, Stone
- Foundation: Slab
- Roof: Composition
Condition
- New construction: No
- Year built: 2024
Utilities & green energy
- Water: Water District
Community & HOA
Community
- Subdivision: Harvest Green Sec 48
HOA
- Has HOA: Yes
- HOA fee: $1,210 annually
Location
- Region: Richmond
Financial & listing details
- Price per square foot: $206/sqft
- Tax assessed value: $242,766
- Annual tax amount: $13,633
- Date on market: 9/4/2026
Estimated market value
$555,500
$528,000 - $583,000
$3,280/mo
Price history
| Date | Event | Price |
|---|---|---|
| 9/4/2026 | Price change | $575,000-2%$206/sqft |
Source:  HAR #58776141 Report a problem HAR #58776141 Report a problem | ||
| 4/7/2025 | Pending sale | $586,990$210/sqft |
Source: HAR #90147101 Report a problem | ||
| 4/7/2025 | Price change | $586,990+8.7%$210/sqft |
Source: HAR #90147101 Report a problem | ||
| 2/11/2025 | Price change | $540,000-1.8%$193/sqft |
Source: HAR #38268074 Report a problem | ||
| 1/28/2025 | Price change | $550,000-0.9%$197/sqft |
Source:  Lennar Homes Report a problem Lennar Homes Report a problem | ||
| 1/26/2025 | Price change | $555,000-0.9%$199/sqft |
Source: HAR #38268074 Report a problem | ||
| 1/14/2025 | Price change | $560,000-4.6%$201/sqft |
Source: Lennar Homes Report a problem | ||
| 12/18/2024 | Price change | $586,990+3.9%$210/sqft |
Source: HAR #38268074 Report a problem | ||
| 12/11/2024 | Price change | $565,000-0.4%$202/sqft |
Source: Lennar Homes Report a problem | ||
| 12/5/2024 | Price change | $567,000+3.7%$203/sqft |
Source: HAR #38268074 Report a problem | ||
| 12/4/2024 | Price change | $547,000-3.5%$196/sqft |
Source: HAR #38268074 Report a problem | ||
| 11/26/2024 | Price change | $566,990+5%$203/sqft |
Source: HAR #38268074 Report a problem | ||
| 11/25/2024 | Price change | $540,000-3.6%$193/sqft |
Source: HAR #38268074 Report a problem | ||
| 10/7/2024 | Pending sale | $559,990$201/sqft |
Source: HAR #38268074 Report a problem | ||
| 10/7/2024 | Price change | $559,990+1.8%$201/sqft |
Source: HAR #38268074 Report a problem | ||
| 9/7/2024 | Listed for sale | $550,000$197/sqft |
Source: HAR #38268074 Report a problem | ||
Public tax history
| Year | Property taxes | Tax assessment |
|---|---|---|
| 2025 | $2,561 +208.1% | $242,766 +311.5% |
| 2024 | $831 | $59,000 |
Find assessor info on the county website
Monthly payment
Est. payment
Payment breakdown
Explore the cost of this home by adjusting the details. Changes won't be saved.Climate risks
Neighborhood: 77406
Nearby schools
Schools provided by the listing agent
- Elementary: Malala Elementary School
- Middle: Bowie Middle School (Fort Bend)
- High: Travis High School (Fort Bend)
Source: HAR. This data may not be complete. We recommend contacting the local school district to confirm school assignments for this home.
- $707,4004 bd4 ba3.7k sqft2703 Sunrise Pepper Ln, Richmond, TX 77406Off Market
- $636,0005 bd6 ba3.4k sqft2707 Sunrise Pepper Ln, Richmond, TX 77406Off Market

- $652,6005 bd5 ba3.4k sqft139 Sweet Onion St, Richmond, TX 77406Off Market
- $706,2005 bd5 ba3.6k sqft2711 Sunrise Pepper Ln, Richmond, TX 77406Off Market
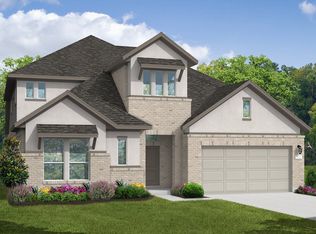
Similar homes
- $624,9005 bd5 ba3.7k sqft3422 Willow Fin Way, Richmond, TX 77406For Sale
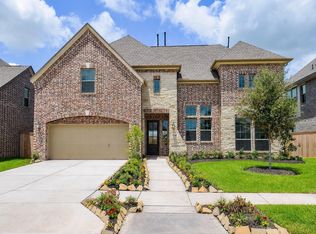 MLS ID #42646521, Aaron Erturk, Ann/Max Real Estate INC. HAR
 - $515,0004 bd3 ba2.1k sqft107 Savory Saute Dr, Richmond, TX 77406New Construction
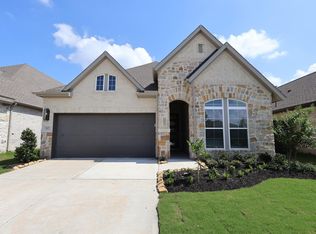 HAR
HAR - $549,9954 bd4 ba3.1k sqft20714 Barrington Meadow Trce, Richmond, TX 77407For Sale
 MLS ID #42759124, Muhammad Ahmed, Meridian Real Estate. HAR
 - $510,0004 bd3 ba2.1k sqft219 Mandarin Mist St, Richmond, TX 77406New Construction
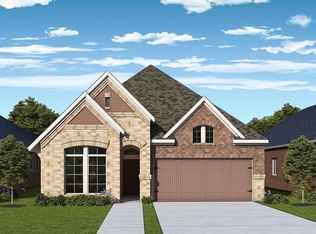 HAR
HAR
