Nestled in a prime location, this charming home boasts modern amenities and beautiful finishes. With an open floor plan, the spacious living area is perfect for entertaining guests. The updated kitchen features stainless steel appliances and quartz countertops. Upstairs, you'll find a luxurious primary suite with a spa-like en suite bathroom. Enjoy the serene backyard oasis, ideal for relaxing after a long day. Don't miss out on this fantastic opportunity to own a piece of paradise. Contact me for more details and to schedule a private showing.
For sale
$688,000
2135 Brooke Avery Dr, Katy, TX 77494
5beds
3,524sqft
Single Family Residence
Built in 2021
8,712 Square Feet Lot
$663,700 Zestimate®
$195/sqft
$67/mo HOA
What's special
Modern amenitiesOpen floor planSerene backyard oasisStainless steel appliancesBeautiful finishesQuartz countertopsSpa-like en suite bathroom
- 133 days |
- 92 |
- 3 |
Zillow last checked:
Listing updated:
Listed by:
Adrian Smith TREC #0809006 718-407-9488,
Real Broker, LLC
Source: HAR,MLS#: 59632280
Facts & features
Interior
Bedrooms & bathrooms
- Bedrooms: 5
- Bathrooms: 5
- Full bathrooms: 4
- 1/2 bathrooms: 1
Rooms
- Room types: Family Room
Primary bathroom
- Features: Primary Bath: Double Sinks, Primary Bath: Separate Shower, Primary Bath: Soaking Tub, Secondary Bath(s): Tub/Shower Combo
Heating
- Natural Gas
Cooling
- Ceiling Fan(s), Electric
Appliances
- Included: Disposal, Gas Oven, Microwave, Gas Cooktop, Dishwasher
- Laundry: Electric Dryer Hookup, Gas Dryer Hookup, Washer Hookup
Features
- Formal Entry/Foyer, High Ceilings, Wired for Sound, 2 Bedrooms Down, En-Suite Bath, Primary Bed - 1st Floor, Walk-In Closet(s)
- Flooring: Carpet, Engineered Hardwood, Tile, Wood
- Windows: Insulated/Low-E windows
- Number of fireplaces: 1
- Fireplace features: Gas
Interior area
- Total structure area: 3,524
- Total interior livable area: 3,524 sqft
Property
Parking
- Total spaces: 3
- Parking features: Attached, Garage Door Opener
- Attached garage spaces: 3
Features
- Stories: 2
- Patio & porch: Covered
- Exterior features: Sprinkler System
- Fencing: Back Yard,Full
Lot
- Size: 8,712 Square Feet
- Features: Back Yard, Cleared, Corner Lot, Subdivided, 1/4 Up to 1/2 Acre
Details
- Parcel number: 3601180020190901
Construction
Type & style
- Home type: SingleFamily
- Architectural style: Contemporary
- Property subtype: Single Family Residence
Materials
- Blown-In Insulation, Brick, Cement Siding
- Foundation: Slab
- Roof: Composition
Condition
- New construction: No
- Year built: 2021
Details
- Builder name: Ashton Woods
Utilities & green energy
- Water: Water District
Green energy
- Energy efficient items: HVAC, HVAC>13 SEER, Exposure/Shade
Community & HOA
Community
- Subdivision: Firethorne West
HOA
- Has HOA: Yes
- Amenities included: Clubhouse, Controlled Access, Fitness Center, Jogging Path, Park, Tennis Court(s)
- HOA fee: $800 annually
Location
- Region: Katy
Financial & listing details
- Price per square foot: $195/sqft
- Tax assessed value: $575,000
- Annual tax amount: $13,161
- Date on market: 4/3/2026
- Listing terms: Cash,Conventional,FHA,USDA Loan,VA Loan
- Ownership: Full Ownership
Estimated market value
$663,700
$631,000 - $697,000
$3,665/mo
Price history
| Date | Event | Price |
|---|---|---|
| 4/3/2026 | Listed for sale | $688,000+8.4%$195/sqft |
Source:  HAR #59632280 Report a problem HAR #59632280 Report a problem | ||
| 4/20/2022 | Listing removed | -- |
Source: HAR #9703421 Report a problem | ||
| 2/24/2022 | Pending sale | $634,774$180/sqft |
Source: HAR #9703421 Report a problem | ||
| 2/15/2022 | Price change | $634,774+0.2%$180/sqft |
Source: HAR #9703421 Report a problem | ||
| 1/31/2022 | Price change | $633,296+5%$180/sqft |
Source: HAR #9703421 Report a problem | ||
| 1/20/2022 | Price change | $603,296+2.3%$171/sqft |
Source: HAR #9703421 Report a problem | ||
| 1/18/2022 | Price change | $589,990-1.1%$167/sqft |
Source: HAR #9703421 Report a problem | ||
| 11/2/2021 | Price change | $596,253+0.5%$169/sqft |
Source: HAR #9703421 Report a problem | ||
| 10/25/2021 | Price change | $593,182+0.2%$168/sqft |
Source: HAR #9703421 Report a problem | ||
| 9/24/2021 | Listed for sale | $592,089$168/sqft |
Source: HAR #9703421 Report a problem | ||
Public tax history
| Year | Property taxes | Tax assessment |
|---|---|---|
| 2025 | $6,930 -24.3% | $575,000 -1.4% |
| 2024 | $9,151 -2.7% | $583,265 -1.6% |
| 2023 | $9,409 +69.6% | $592,451 +80.8% |
| 2022 | $5,549 +687.1% | $327,720 +687.8% |
| 2021 | $705 +12.5% | $41,600 +14.3% |
| 2020 | $627 | $36,400 |
Find assessor info on the county website
Monthly payment
Est. payment
Payment breakdown
Explore the cost of this home by adjusting the details. Changes won't be saved.Climate risks
Neighborhood: 77494
Nearby schools
GreatSchools rating
- 10/10Kathleen Joerger Lindsey Elementary SchoolGrades: PK-5Distance: 0.3 mi
- 8/10Dean Leaman Junior High SchoolGrades: 6-8Distance: 4.2 mi
- 7/10Fulshear High SchoolGrades: 9-12Distance: 4.5 mi
Schools provided by the listing agent
- Elementary: Lindsey Elementary School (Lamar)
- Middle: Leaman Junior High School
- High: Fulshear High School
Source: HAR. This data may not be complete. We recommend contacting the local school district to confirm school assignments for this home.
- $526,0004 bd4 ba2.8k sqft2131 Brooke Avery Dr, Katy, TX 77494Off Market
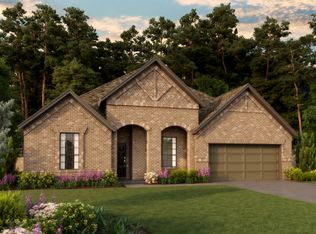
- $623,1005 bd4 ba4k sqft2142 Taylor Marie Trl, Katy, TX 77494Off Market
- $531,1004 bd2 ba3.2k sqft2118 Brooke Avery Dr, Katy, TX 77494Off Market

- $446,0003 bd2 ba2.4k sqft2127 Brooke Avery Dr, Katy, TX 77494Off Market
- $3,4955 bd4 ba3.7k sqft2138 Taylor Marie Trl, Katy, TX 77494For Rent
- $507,4004 bd4 ba2.5k sqft2114 Brooke Avery Dr, Katy, TX 77494Off Market
- $663,7005 bd4 ba4k sqft2134 Brooke Avery Dr, Katy, TX 77494Off Market
- $519,4005 bd4 ba2.9k sqft2110 Brooke Avery Dr, Katy, TX 77494Off Market
A local agent can set up tours, give advice and negotiate with sellers.
A local lender can help you make sure your offer is ready when you are.
Similar homes
- $494,9994 bd4 ba3.2k sqft2119 Stargrass Dr, Katy, TX 77494For Sale
 MLS ID #31517355, Jacqueline Wallman, Texas Homes Realty. HAR
 - $680,0005 bd5 ba4.2k sqft27838 Colonial Point Dr, Katy, TX 77494For Sale
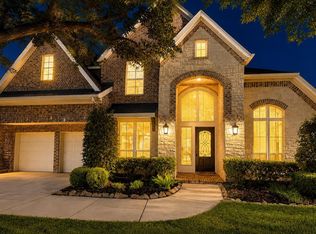 MLS ID #10361689, Linda Dietert, Better Homes and Gardens Real Estate Gary Greene - Champions. HAR
 - $649,9004 bd5 ba4.5k sqft28810 Emerald Valley Ct, Katy, TX 77494For Sale
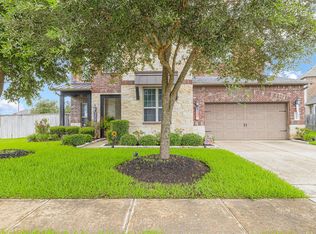 MLS ID #29463595, Rigoberto Villarreal, Keller Williams Signature. HAR
 - $660,0005 bd5 ba3.9k sqft3503 Cardiff Mist Dr, Katy, TX 77494For Sale
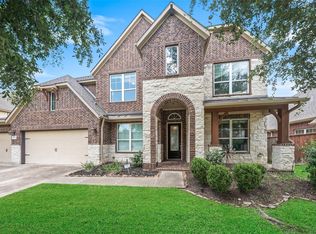 MLS ID #97950901, Chase Taylor, RE/MAX The Woodlands & Spring. HAR
 - $690,0005 bd4 ba3.7k sqft30107 Alder Run Ln, Brookshire, TX 77423For SaleMLS ID #46626838, Zheng Zhuang, Sunet Group. HAR
- $589,9004 bd4 ba3.4k sqft8610 Rising Oak Ln, Katy, TX 77494For SaleMLS ID #75618365, Xiaoli Newell, Realm Real Estate Professionals - Katy. HAR
- $559,9994 bd4 ba3.8k sqft28110 Middlewater View Ln, Katy, TX 77494For SaleMLS ID #47322343, Dalia Al Chamaa, In-N-Out Realty. HAR
- $598,0005 bd4 ba3.7k sqft8307 Rosetrail Bend Ln, Katy, TX 77494For SaleMLS ID #19243885, Weili Xu, HomeSmart. HAR
- $585,0004 bd4 ba3k sqft4118 Graham Heights Ln, Katy, TX 77494For SaleMLS ID #22631751, Naresh Kumar Maddimsetty, Om Realty Group. HAR
- $575,0004 bd4 ba3.2k sqft3914 Birdsall Falls Ln, Katy, TX 77494For SaleMLS ID #58089050, Janelle Williams, RE/MAX Cinco Ranch. HAR
- $529,0004 bd4 ba2.8k sqft29507 Red Rocks Park Dr, Katy, TX 77494For SaleMLS ID #3374536, Kuen Wong, SKW Realty. HAR
- $600,0004 bd5 ba3.7k sqft7215 Prairie Grass Ln, Katy, TX 77493For SaleMLS ID #61146914, Jaime Corona, Keller Williams Signature. HAR
- $575,0004 bd4 ba3.3k sqft6023 Gatewood Manor Dr, Katy, TX 77494For SaleMLS ID #45857706, Liwei Cui, H & L Realty. HAR
- $375,0003 bd2 ba2.4k sqft28419 Bobcat Bayou Dr, Katy, TX 77494For SaleMLS ID #31641019, Brenda Bran Taquino, HomeSmart. HAR
- $509,9504 bd3 ba3.4k sqft2219 Windmill Palm Dr, Brookshire, TX 77423For SaleMLS ID #61968077, Jonathan Layton, Luxely Real Estate. HAR
- $580,0004 bd4 ba2.8k sqft7330 Lagrange Point, Katy, TX 77493For SaleMLS ID #38498781, Ugochukwu Uduchukwu, HomeSmart. HAR
- $733,0005 bd5 ba3.7k sqft5503 Rocky Banks Way, Fulshear, TX 77441For SaleMLS ID #63083817, Asma Tyebally, Keller Williams Preferred. HAR
- $425,0003 bd2 ba2.2k sqft29439 Pearwood Dr, Katy, TX 77494For SaleMLS ID #35091035, Hanna Lee, HomeSmart. HAR
- $440,0004 bd3 ba2.9k sqft4827 Oak Rambling Dr, Katy, TX 77494For SaleMLS ID #38284661, Lisa Teague, RE/MAX Compass. HAR
- $524,9994 bd4 ba3.8k sqft6919 Red Oak Dr, Katy, TX 77493For SaleMLS ID #58111196, Andrew Shaghoury, eXp Realty, LLC. HAR
