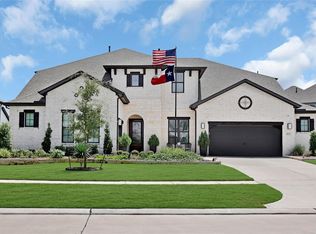
Forget everything you think you know about Houston homes. Step through the door and you are greeted by a soaring rotunda, a breathtaking solid hardwood spiral staircase with custom spindles straight out of an architectural magazine. Every inch of flooring is real wood — the craftsmanship is simply unmatched. Straight-line windows flood the home with natural light, connecting the chic minimalist interior to the huge backyard beyond. The chef's kitchen stuns with custom contrast cabinetry, statement fixtures, and an island made for entertaining — plus formal dining, formal living, and a cozy breakfast nook. Work from home in your glass-door study. Unwind in the game room. Escape to the media room. With 2 bedrooms downstairs, 3 upstairs, an ensuite that rivals a boutique hotel, and 4.5 baths — this 5 bedroom home has it all. Homes like this don't come along often. And when they do, they don't last.
For sale
$733,000
5503 Rocky Banks Way, Fulshear, TX 77441
5beds
3,760sqft
Single Family Residence
Built in 2024
8,524 Square Feet Lot
$709,200 Zestimate®
$195/sqft
$117/mo HOA
What's special
- 34 days
- 177
- 9
Zillow last checked:
Listing updated:
Listed by:
Asma Tyebally TREC #0485857 281-216-0995,
Keller Williams Preferred
Source: HAR,MLS#: 63083817
Facts & features
Interior
Bedrooms & bathrooms
- Bedrooms: 5
- Bathrooms: 5
- Full bathrooms: 4
- 1/2 bathrooms: 1
Rooms
- Room types: Media Room, Utility Room
Primary bedroom
- Level: First
- Area: 266
- Dimensions: 14X19
Bedroom
- Level: Second
- Area: 143
- Dimensions: 13X11
Bedroom
- Level: Second
- Area: 168
- Dimensions: 14X12
Bedroom
- Level: First
- Area: 156
- Dimensions: 12X13
Bedroom
- Level: Second
- Area: 156
- Dimensions: 13X12
Breakfast
- Level: First
- Area: 81
- Dimensions: 9X9
Dining room
- Level: First
- Area: 192
- Dimensions: 12X16
Game room
- Level: Second
- Area: 224
- Dimensions: 14X16
Living room
- Level: First
- Area: 320
- Dimensions: 16X20
Media room
- Level: Second
- Area: 238
- Dimensions: 14X17
Heating
- Natural Gas
Cooling
- Attic Fan, Ceiling Fan(s), Electric
Appliances
- Included: Disposal, Ice Maker, Convection Oven, Double Oven, Microwave, Gas Range, Dishwasher
Features
- Formal Entry/Foyer, High Ceilings, Prewired for Alarm System, 1 Bedroom Down - Not Primary BR, 2 Bedrooms Down, Primary Bed - 1st Floor, Sitting Area, Split Plan, Walk-In Closet(s)
- Flooring: Wood
- Number of fireplaces: 1
- Fireplace features: Gas
Interior area
- Total structure area: 3,760
- Total interior livable area: 3,760 sqft
Video & virtual tour
Property
Parking
- Total spaces: 3
- Parking features: Attached, Tandem, Garage Door Opener
- Attached garage spaces: 3
Features
- Levels: Split Level
- Stories: 2
- Patio & porch: Patio/Deck
- Exterior features: Sprinkler System
- Fencing: Back Yard,Full
Lot
- Size: 8,524 Square Feet
- Features: Back Yard, Subdivided, 0 Up To 1/4 Acre
Details
- Parcel number: 2709090040150901
Construction
Type & style
- Home type: SingleFamily
- Architectural style: Contemporary
- Property subtype: Single Family Residence
Materials
- Brick, Stone
- Foundation: Slab, Slab on Builders Pier
- Roof: Composition
Condition
- New construction: No
- Year built: 2024
Details
- Builder name: PERRY HOMES
Utilities & green energy
- Water: Water District
Green energy
- Energy efficient items: Attic Vents
Community & HOA
Community
- Security: Prewired for Alarm System
- Subdivision: Creek Rush At Cross Creek Ranch Sec 9
HOA
- Has HOA: Yes
- HOA fee: $1,400 annually
Location
- Region: Fulshear
Financial & listing details
- Price per square foot: $195/sqft
- Tax assessed value: $682,525
- Annual tax amount: $21,648
- Date on market: 8/2/2026
- Listing terms: Cash,Conventional,FHA,VA Loan
- Exclusions: Wall Mounted Tv's And Brackets
- Ownership: Full Ownership
- Road surface type: Concrete, Curbs
Estimated market value
$709,200
$674,000 - $745,000
$4,557/mo
Price history
| Date | Event | Price |
|---|---|---|
| 8/2/2026 | Listed for sale | $733,000-4.3%$195/sqft |
Source:  HAR #63083817 Report a problem HAR #63083817 Report a problem | ||
| 8/2/2026 | Listing removed | $765,900$204/sqft |
Source: HAR #55481320 Report a problem | ||
| 6/3/2026 | Listed for sale | $765,900+2.1%$204/sqft |
Source: HAR #55481320 Report a problem | ||
| 9/5/2024 | Listing removed | $749,900$199/sqft |
Source: HAR #58781506 Report a problem | ||
| 8/12/2024 | Pending sale | $749,900$199/sqft |
Source: HAR #58781506 Report a problem | ||
| 8/6/2024 | Price change | $749,900-3.4%$199/sqft |
Source: HAR #58781506 Report a problem | ||
| 7/17/2024 | Price change | $775,900+0.1%$206/sqft |
Source:  Perry Homes Report a problem Perry Homes Report a problem | ||
| 7/2/2024 | Price change | $774,900-3.1%$206/sqft |
Source: Perry Homes Report a problem | ||
| 6/10/2024 | Price change | $799,900-1.8%$213/sqft |
Source: HAR #58781506 Report a problem | ||
| 5/28/2024 | Price change | $814,900-1.3%$217/sqft |
Source: HAR #58781506 Report a problem | ||
| 4/25/2024 | Price change | $825,900+0.7%$220/sqft |
Source: Perry Homes Report a problem | ||
| 4/16/2024 | Price change | $819,900+1%$218/sqft |
Source: Perry Homes Report a problem | ||
| 4/4/2024 | Price change | $811,900+1.8%$216/sqft |
Source: Perry Homes Report a problem | ||
| 3/29/2024 | Listed for sale | $797,900$212/sqft |
Source: Perry Homes Report a problem | ||
Public tax history
| Year | Property taxes | Tax assessment |
|---|---|---|
| 2025 | $12,514 +1380.6% | $682,525 +1377.3% |
| 2024 | $845 | $46,200 |
Find assessor info on the county website
Monthly payment
Est. payment
Payment breakdown
Explore the cost of this home by adjusting the details. Changes won't be saved.Climate risks
Neighborhood: Cross Creek Ranch
Nearby schools
Schools provided by the listing agent
- Elementary: Viola Gilmore Randle Elementary
- Middle: Leaman Junior High School
- High: Fulshear High School
Source: HAR. This data may not be complete. We recommend contacting the local school district to confirm school assignments for this home.

Similar homes
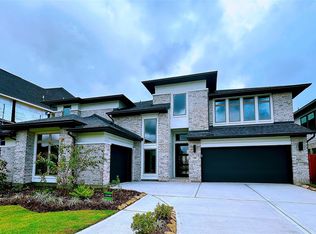
- $700,0005 bd5 ba3.9k sqft28815 Ember Crest Ln, Fulshear, TX 77441For Sale
 MLS ID #90905261, Jessica Wix, Keller Williams Premier Realty. HAR
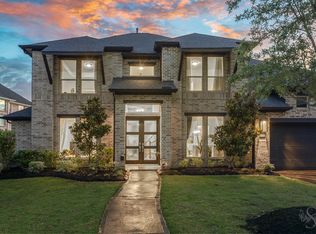
 - $724,9004 bd3 ba3.2k sqft30411 Garden Glenn Ct, Fulshear, TX 77441For Sale
 MLS ID #19867761, Fiona Bright, Keller Williams Premier Realty. HAR
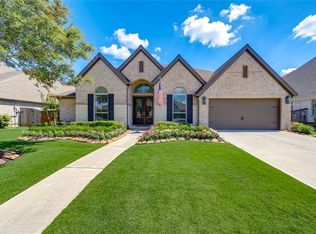
 - $728,7006 bd5 ba3.9k sqft4407 Trace Ct, Fulshear, TX 77441For Sale
 MLS ID #69475968, Laura Patterson, Real Broker, LLC. HAR
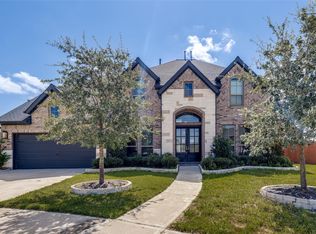
 - $850,0004 bd5 ba4.5k sqft4823 Creekbend Dr, Fulshear, TX 77441For Sale
 MLS ID #67770768, Janelle Williams, RE/MAX Cinco Ranch. HAR
