Welcome to this modern 4-bedroom, 3-bath home in sought-after Jordan Ranch. The downstairs primary suite features a custom closet and adjacent laundry room for convenience. High ceilings and natural light in the living room create an open, airy feel. Upgraded tile throughout enhances style and durability. The large kitchen boasts granite countertops and a dry bar. Upstairs, a media room is perfect for movies or gaming. This Windmill Palm residence offers comfort, functionality, and modern amenities. Schedule a showing today to experience all this home has to offer. To help visualize this home’s layout and showcase its potential, virtual furnishings may have been added to some of the photos included in this listing
For sale
Price cut: $5K (7/28)
$509,950
2219 Windmill Palm Dr, Brookshire, TX 77423
4beds
3,465sqft
:
Get pre-qualified$3,766/mo
Single Family Residence
Built in 2021
7,614 Square Feet Lot
$496,600 Zestimate®
$147/sqft
$103/mo HOA
What's special
High ceilingsGranite countertopsAdjacent laundry roomDry barLarge kitchenCustom closetDownstairs primary suite
- 71 days |
- 136 |
- 6 |
Zillow last checked:
Listing updated:
Listed by:
Jonathan Layton TREC #0537860 281-357-9887,
Luxely Real Estate
Source: HAR,MLS#: 61968077
Facts & features
Interior
Bedrooms & bathrooms
- Bedrooms: 4
- Bathrooms: 3
- Full bathrooms: 3
Rooms
- Room types: Den, Family Room, Media Room
Primary bedroom
- Level: First
- Area: 252
- Dimensions: 14 X 18
Bedroom
- Level: Second
- Area: 132
- Dimensions: 12 X 11
Bedroom
- Level: Second
- Area: 168
- Dimensions: 12 X 14
Bedroom
- Level: Second
- Area: 121
- Dimensions: 11 X 11
Other
- Level: First
- Area: 132
- Dimensions: 11 X 12
Dining room
- Level: First
- Area: 150
- Dimensions: 15 X 10
Kitchen
- Level: First
- Area: 180
- Dimensions: 12 X 15
Living room
- Level: First
- Area: 289
- Dimensions: 17 X 17
Media room
- Level: Second
- Area: 168
- Dimensions: 12 X 14
Primary bath
- Level: First
- Area: 180
- Dimensions: 12 X 15
Heating
- Natural Gas
Cooling
- Electric
Features
- 3 Bedrooms Up, Primary Bed - 1st Floor, Walk-In Closet(s)
Interior area
- Total structure area: 3,465
- Total interior livable area: 3,465 sqft
Property
Parking
- Total spaces: 2
- Parking features: Attached
- Attached garage spaces: 2
Features
- Stories: 2
Lot
- Size: 7,614 Square Feet
- Features: Subdivided, 0 Up To 1/4 Acre
Details
- Parcel number: 4204210030120901
Construction
Type & style
- Home type: SingleFamily
- Architectural style: Traditional
- Property subtype: Single Family Residence
Materials
- Brick, Other, Wood Siding
- Foundation: Slab
- Roof: Composition
Condition
- New construction: No
- Year built: 2021
Utilities & green energy
- Sewer: Public Sewer
- Water: Water District
Community & HOA
Community
- Subdivision: Jordan Ranch
HOA
- Has HOA: Yes
- HOA fee: $1,235 annually
Location
- Region: Brookshire
Financial & listing details
- Price per square foot: $147/sqft
- Tax assessed value: $637,237
- Annual tax amount: $16,999
- Date on market: 6/4/2026
- Listing terms: Cash,Conventional,Investor
Estimated market value
$496,600
$472,000 - $521,000
$3,644/mo
Price history
| Date | Event | Price |
|---|---|---|
| 7/28/2026 | Price change | $509,950-1%$147/sqft |
Source:  HAR #61968077 Report a problem HAR #61968077 Report a problem | ||
| 6/30/2026 | Price change | $514,950-1.9%$149/sqft |
Source: HAR #61968077 Report a problem | ||
| 6/4/2026 | Listed for sale | $524,950$152/sqft |
Source: HAR #61968077 Report a problem | ||
| 5/22/2026 | Sold | -- |
Source: Public Record Report a problem | ||
Public tax history
| Year | Property taxes | Tax assessment |
|---|---|---|
| 2025 | $10,164 +19.9% | $610,250 +20% |
| 2024 | $8,480 -7.2% | $508,542 -6.3% |
| 2023 | $9,136 +153.2% | $542,590 +169.2% |
| 2022 | $3,608 | $201,540 +252.3% |
| 2021 | -- | $57,200 |
Find assessor info on the county website
Monthly payment
Est. payment
Payment breakdown
Explore the cost of this home by adjusting the details. Changes won't be saved.Climate risks
Neighborhood: 77423
Nearby schools
GreatSchools rating
- 9/10Willie Melton Sr Elementary SchoolGrades: PK-5Distance: 1 mi
- 8/10Dean Leaman Junior High SchoolGrades: 6-8Distance: 4.1 mi
- 7/10Fulshear High SchoolGrades: 9-12Distance: 4.4 mi
Schools provided by the listing agent
- Elementary: Willie Melton Sr Elementary
- Middle: Leaman Junior High School
- High: Fulshear High School
Source: HAR. This data may not be complete. We recommend contacting the local school district to confirm school assignments for this home.
- $525,6004 bd4 ba3.3k sqft2215 Windmill Palm Dr, Brookshire, TX 77423Off Market
- $668,3184 bd3 ba3.8k sqft2223 Windmill Palm Dr, Brookshire, TX 77423Off Market
- $697,1005 bd5 ba3.7k sqft2211 Windmill Palm Dr, Brookshire, TX 77423Off Market
- $354,4003 bd2 ba1.9k sqft2214 Mallow Ln, Brookshire, TX 77423Off Market
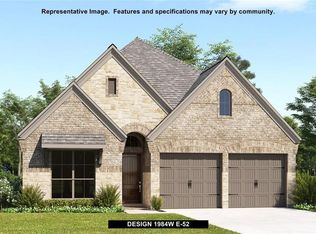
- $486,3004 bd3 ba2.9k sqft2218 Mallow Ln, Brookshire, TX 77423Off Market
- $354,6004 bd2 ba2k sqft2210 Mallow Ln, Brookshire, TX 77423Off Market
- $440,6004 bd3 ba2.9k sqft2227 Windmill Palm Dr, Brookshire, TX 77423Off Market
- $500,8004 bd3 ba2.9k sqft2222 Mallow Ln, Brookshire, TX 77423Off Market
A local agent can set up tours, give advice and negotiate with sellers.
A local lender can help you make sure your offer is ready when you are.
Similar homes
- $509,9904 bd4 ba3.5k sqft30715 Aster Brook Dr, Brookshire, TX 77423For Sale
 MLS ID #50923306, Ana Remperas, Keller Williams Premier Realty. HAR
 - $494,9994 bd4 ba3.2k sqft2119 Stargrass Dr, Katy, TX 77494For Sale
 MLS ID #31517355, Jacqueline Wallman, Texas Homes Realty. HAR
 - $569,9904 bd4 ba3.4k sqft2723 Camellia Ave, Brookshire, TX 77423For Sale
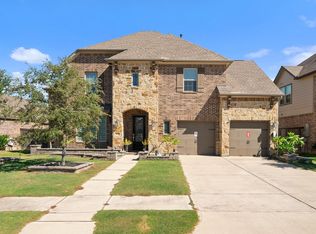 MLS ID #93206896, Hai Huynh, Keller Williams Signature. HAR
 - $525,0004 bd4 ba3.7k sqft3510 Harper Ferry Pl, Katy, TX 77494For Sale
 MLS ID #74630522, Thai Klam, Compass RE Texas, LLC - Houston. HAR
 - $489,9004 bd4 ba3.3k sqft3215 Cripple Creek Dr, Katy, TX 77494For SaleMLS ID #51538922, Li Zhang, Forever Realty, LLC. HAR
- $474,9004 bd4 ba3.3k sqft29250 Pikes Peak Dr, Katy, TX 77494For SaleMLS ID #26899467, Haley Brenner, Realty Kings Properties. HAR
- $574,9604 bd5 ba3.1k sqft5106 Indian Pine Ln, Brookshire, TX 77423For SaleMLS ID #52778544, Lisett Labarca, HomeSmart. HAR
- $465,0004 bd4 ba3.3k sqft3322 Black Gore Creek Dr, Katy, TX 77494For SaleMLS ID #31021620, Tai Dinh, Keller Williams Signature. HAR
- $499,9004 bd4 ba3.1k sqft5006 Albany Shores Ln, Fulshear, TX 77441For SaleMLS ID #45639105, Asma Tyebally, Keller Williams Preferred. HAR
- $499,9904 bd4 ba2.6k sqft2322 Lambert Dr, Katy, TX 77493For SaleMLS ID #39581378, Adam Khan, Southern Trust Realty. HAR
- $708,0005 bd5 ba3.9k sqft3403 Pennington Trace Dr, Katy, TX 77494For SaleMLS ID #22701214, Nicole Freer, Corcoran Genesis. HAR
- $699,0004 bd4 ba3.3k sqft30527 Watershed Way, Fulshear, TX 77441For SaleMLS ID #50010125, Isaac Shin, Compass RE Texas, LLC - Memorial. HAR
- $499,9004 bd4 ba3.1k sqft5056 Steady Breeze Dr, Katy, TX 77493For SaleMLS ID #30117836, Wenjie Wang, Sunet Group. HAR
- $565,0004 bd5 ba3.9k sqft8203 Flagman Trl, Fulshear, TX 77441For SaleMLS ID #56615953, Venessa James, Keller Williams Realty Professionals. HAR
- $425,0003 bd2 ba2.2k sqft29439 Pearwood Dr, Katy, TX 77494For SaleMLS ID #35091035, Hanna Lee, HomeSmart. HAR
- $560,0004 bd3 ba3k sqft6718 Waxbill Rd, Katy, TX 77493For SaleMLS ID #27428098, Matthew Clegg, Realty ONE Group Iconic. HAR
- $580,0004 bd4 ba2.8k sqft7507 Zion Grove Ct, Katy, TX 77493For SaleMLS ID #31687057, Denise Crawford, Welcome Home Real Estate. HAR
- $564,9904 bd3 ba2.9k sqft3123 Lantana Trl, Katy, TX 77493For SaleMLS ID #10404776, Adam Khan, Southern Trust Realty. HAR
- $580,0004 bd4 ba2.8k sqft7330 Lagrange Point, Katy, TX 77493For SaleMLS ID #38498781, Ugochukwu Uduchukwu, HomeSmart. HAR
- $688,0005 bd5 ba3.5k sqft2135 Brooke Avery Dr, Katy, TX 77494For SaleMLS ID #59632280, Adrian Smith, Real Broker, LLC. HAR
