Beautiful Westin home, 4/3.1 baths.Furnished by an interior decorator, all furniture, accessories, drapes, figurines, and paintings are included in the sale.This stunning home features soaring ceilings & the signature Westin rotunda entry. The formal study offers elegant French doors, & the formal dining room showcases gorgeous furniture & artwork, with the large mirrors staying with the home.The spacious living rm includes expansive custom drapes, custom-built shelves with lighting, and an open flow into the modern kitchen equipped with cabinet organizers, pendant lighting, granite countertops, and a stylish tile backsplash. The oversized primary suite features a beautiful bay window, while the primary bathroom includes separate vanities, a soaking tub, a standalone shower, and an oversized closet. Upstairs you’ll find a game room, a media room, and three secondary bedrooms, including one ensuite. This home is move-in ready—just bring your suitcase!Home can be sold without furniture.
For sale
Price cut: $20K (8/2)
$499,900
5006 Albany Shores Ln, Fulshear, TX 77441
4beds
3,173sqft
Single Family Residence
Built in 2022
7,548 Square Feet Lot
$484,800 Zestimate®
$158/sqft
$113/mo HOA
What's special
- 123 days
- 157
- 25
Zillow last checked:
Listing updated:
Listed by:
Asma Tyebally TREC #0485857 281-216-0995,
Keller Williams Preferred
Source: HAR,MLS#: 45639105
Facts & features
Interior
Bedrooms & bathrooms
- Bedrooms: 4
- Bathrooms: 4
- Full bathrooms: 3
- 1/2 bathrooms: 1
Rooms
- Room types: Family Room, Media Room, Utility Room
Primary bedroom
- Level: First
- Area: 238
- Dimensions: 14x17
Bedroom
- Level: Second
- Area: 132
- Dimensions: 12x11
Bedroom
- Level: Second
- Area: 132
- Dimensions: 11x12
Bedroom
- Level: Second
- Area: 110
- Dimensions: 11x10
Other
- Level: First
- Area: 110
- Dimensions: 10x11
Dining room
- Level: First
- Area: 132
- Dimensions: 11x12
Family room
- Level: First
- Area: 306
- Dimensions: 17x18
Game room
- Level: Second
- Area: 168
- Dimensions: 12x14
Media room
- Level: Second
- Area: 156
- Dimensions: 13x12
Heating
- Natural Gas
Cooling
- Attic Fan, Ceiling Fan(s), Electric
Appliances
- Included: Disposal, Ice Maker, Dryer, Refrigerator, Washer, Freestanding Oven, Gas Oven, Oven, Microwave, Gas Cooktop, Dishwasher
Features
- Crown Molding, Formal Entry/Foyer, High Ceilings, Primary Bed - 1st Floor, Sitting Area, Split Plan, Walk-In Closet(s)
- Flooring: Carpet, Tile
- Windows: Window Coverings
- Number of fireplaces: 1
- Fireplace features: Gas
Interior area
- Total structure area: 3,173
- Total interior livable area: 3,173 sqft
Video & virtual tour
Property
Parking
- Total spaces: 2
- Parking features: Attached, Electric Gate
- Attached garage spaces: 2
Features
- Levels: Multi/Split,Split Level
- Stories: 2
- Patio & porch: Covered, Patio/Deck
- Fencing: Back Yard,Full
Lot
- Size: 7,548 Square Feet
- Features: Back Yard, Subdivided, 0 Up To 1/4 Acre
Details
- Parcel number: 2761050030210901
Construction
Type & style
- Home type: SingleFamily
- Architectural style: Contemporary
- Property subtype: Single Family Residence
Materials
- Brick, Stone
- Foundation: Slab
- Roof: Composition
Condition
- New construction: No
- Year built: 2022
Details
- Builder name: WESTIN HOMES
Utilities & green energy
- Water: Water District
Green energy
- Energy efficient items: Attic Vents
Community & HOA
Community
- Subdivision: Cross Creek West Sec 5
HOA
- Has HOA: Yes
- HOA fee: $1,350 annually
Location
- Region: Fulshear
Financial & listing details
- Price per square foot: $158/sqft
- Tax assessed value: $534,260
- Annual tax amount: $16,912
- Date on market: 5/8/2026
- Listing terms: Cash,Conventional,FHA,VA Loan
- Road surface type: Concrete, Curbs
Estimated market value
$484,800
$461,000 - $509,000
$3,313/mo
Price history
| Date | Event | Price |
|---|---|---|
| 8/2/2026 | Price change | $499,900-3.8%$158/sqft |
Source:  HAR #45639105 Report a problem HAR #45639105 Report a problem | ||
| 5/8/2026 | Listed for sale | $519,900-2.6%$164/sqft |
Source: HAR #45639105 Report a problem | ||
| 5/8/2026 | Listing removed | $534,000$168/sqft |
Source: HAR #40469903 Report a problem | ||
| 4/12/2026 | Price change | $534,000-2%$168/sqft |
Source: HAR #40469903 Report a problem | ||
| 1/18/2026 | Price change | $545,000-0.9%$172/sqft |
Source: HAR #40469903 Report a problem | ||
| 12/6/2025 | Listed for sale | $550,000-3.5%$173/sqft |
Source: HAR #40469903 Report a problem | ||
| 6/20/2023 | Listing removed | -- |
Source: HAR #98352496 Report a problem | ||
| 5/2/2023 | Pending sale | $569,836$180/sqft |
Source: HAR #98352496 Report a problem | ||
| 4/24/2023 | Price change | $569,836-1.7%$180/sqft |
Source: HAR #98352496 Report a problem | ||
| 1/25/2023 | Price change | $579,836+1.8%$183/sqft |
Source: HAR #98352496 Report a problem | ||
| 11/4/2022 | Price change | $569,836-9.5%$180/sqft |
Source: HAR #98352496 Report a problem | ||
| 11/3/2022 | Listed for sale | $629,463$198/sqft |
Source: HAR #98352496 Report a problem | ||
Public tax history
| Year | Property taxes | Tax assessment |
|---|---|---|
| 2025 | $3,421 -8.6% | $534,260 -2% |
| 2024 | $3,743 -46.4% | $545,234 +31.4% |
| 2023 | $6,988 | $415,000 |
Find assessor info on the county website
Monthly payment
Est. payment
Payment breakdown
Explore the cost of this home by adjusting the details. Changes won't be saved.Climate risks
Neighborhood: Cross Creek West
Nearby schools
Schools provided by the listing agent
- Elementary: James & Marinella Haygood Elementary
- Middle: Leaman Junior High School
- High: Fulshear High School
Source: HAR. This data may not be complete. We recommend contacting the local school district to confirm school assignments for this home.
- $520,4004 bd3 ba3.3k sqft5010 Albany Shores Ln, Fulshear, TX 77441Off Market
- $563,1004 bd4 ba3.2k sqft5002 Albany Shores Ln, Fulshear, TX 77441Off Market
- $509,4004 bd3 ba3.4k sqft5014 Albany Shores Ln, Fulshear, TX 77441Off Market
- $364,6004 bd2 ba2.3k sqft5103 Shimmering Brook Ln, Fulshear, TX 77441Off Market
Similar homes
- $498,0004 bd4 ba2.7k sqft5042 Albany Shores Ln, Fulshear, TX 77441For Sale
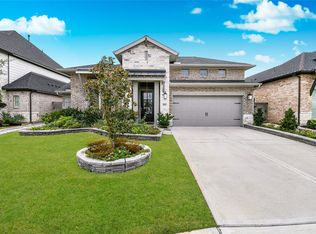 MLS ID #92105792, Marlene Alvarenga Medina, Step Real Estate. HAR
 - $550,0004 bd5 ba3.2k sqft31202 Crescent Hill Dr, Fulshear, TX 77441For Sale
 MLS ID #24674001, Kofi Bankas, Kobank Homes. HAR
 - $550,0005 bd5 ba3.2k sqft31422 Beacon Cove Trl, Fulshear, TX 77441For Sale
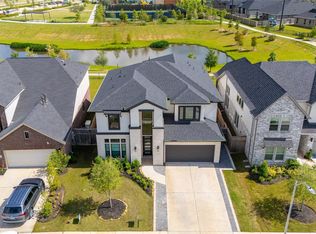 MLS ID #28071100, Juan Munoz, Walzel Properties - Corporate Office. HAR
 - $610,0004 bd4 ba3.3k sqft4734 Silo Shadow Way, Fulshear, TX 77441For Sale
 MLS ID #16848503, Courtney Key, Beth Wolff Realtors. HAR
