Experience perfect blend of elegance/comfort at 203 Haven Brook; 2 bedrooms down. Bathed in natural light and designed with an inviting open-concept layout, this home offers spacious living areas, soaring ceilings, and an effortless flow ideal for both entertaining and everyday living. The spacious family room serves as the heart of the home, offering the perfect setting for gathering with loved ones. Large windows invite natural light throughout the day, creating an uplifting atmosphere. The thoughtfully designed kitchen overlooks the living areas, providing generous cabinetry, and seamless connection to family. Retreat to the private primary suite, a peaceful sanctuary, while secondary bedrooms offer comfort and flexibility for family. Outside, the backyard provides a tranquil escape with ample space for outdoor dining, gardening, play, or simply enjoying Texas sunsets. Nestled in one of Richmond's desirable communities, this exceptional home delivers warmth, beauty, and lifestyle
For sale
$599,000
203 Haven Brook Ln, Richmond, TX 77469
5beds
3,961sqft
Single Family Residence
Built in 2015
10,502 Square Feet Lot
$577,800 Zestimate®
$151/sqft
$66/mo HOA
What's special
Enjoying texas sunsetsSpacious family roomNatural lightSeamless connection to familySoaring ceilingsGenerous cabinetryThoughtfully designed kitchen
- 41 days |
- 56 |
- 2 |
Zillow last checked:
Listing updated:
Listed by:
Ruksanah Pirani TREC #0464930 832-347-7000,
Hometrust Realty
Source: HAR,MLS#: 26581003
Facts & features
Interior
Bedrooms & bathrooms
- Bedrooms: 5
- Bathrooms: 5
- Full bathrooms: 4
- 1/2 bathrooms: 1
Rooms
- Room types: Family Room, Guest Suite, Media Room, Utility Room
Primary bedroom
- Level: First
- Area: 280
- Dimensions: 14x20
Bedroom
- Level: Second
- Area: 156
- Dimensions: 13x12
Bedroom
- Level: Second
- Area: 154
- Dimensions: 14x11
Bedroom
- Level: Second
- Area: 156
- Dimensions: 13x12
Bedroom
- Level: First
- Area: 156
- Dimensions: 12x13
Other
- Level: First
- Area: 156
- Dimensions: 13x12
Dining room
- Level: First
- Area: 192
- Dimensions: 12x16
Game room
- Level: Second
- Area: 238
- Dimensions: 14x17
Living room
- Level: First
- Area: 340
- Dimensions: 17x20
Media room
- Level: Second
- Area: 180
- Dimensions: 12x15
Heating
- Natural Gas, Zoned
Cooling
- Ceiling Fan(s), Electric, Zoned
Appliances
- Included: Disposal, Convection Oven, Microwave, Gas Cooktop, Dishwasher
- Laundry: Electric Dryer Hookup, Gas Dryer Hookup
Features
- High Ceilings, 2 Bedrooms Down, 3 Bedrooms Up, Primary Bed - 1st Floor
- Number of fireplaces: 1
- Fireplace features: Gas Log
Interior area
- Total structure area: 3,961
- Total interior livable area: 3,961 sqft
Property
Parking
- Total spaces: 3
- Parking features: Attached
- Attached garage spaces: 3
Features
- Stories: 2
Lot
- Size: 10,502 Square Feet
- Features: Subdivided, 0 Up To 1/4 Acre
Details
- Parcel number: 6467050040011901
Construction
Type & style
- Home type: SingleFamily
- Architectural style: Traditional
- Property subtype: Single Family Residence
Materials
- Brick, Cement Siding
- Foundation: Slab
- Roof: Composition
Condition
- New construction: No
- Year built: 2015
Utilities & green energy
- Sewer: Public Sewer
- Water: Public, Water District
Community & HOA
Community
- Subdivision: Rivers Edge
HOA
- Has HOA: Yes
- HOA fee: $795 annually
Location
- Region: Richmond
Financial & listing details
- Price per square foot: $151/sqft
- Tax assessed value: $528,952
- Annual tax amount: $3,123
- Date on market: 7/6/2026
- Listing terms: Cash,Conventional,FHA
- Ownership: Full Ownership
- Road surface type: Asphalt, Concrete
Estimated market value
$577,800
$549,000 - $607,000
$4,123/mo
Price history
| Date | Event | Price |
|---|---|---|
| 7/6/2026 | Listed for sale | $599,000-0.2%$151/sqft |
Source:  HAR #26581003 Report a problem HAR #26581003 Report a problem | ||
| 6/26/2026 | Listing removed | $599,900$151/sqft |
Source: HAR #98644801 Report a problem | ||
| 6/14/2026 | Listed for sale | $599,900$151/sqft |
Source: HAR #98644801 Report a problem | ||
Public tax history
| Year | Property taxes | Tax assessment |
|---|---|---|
| 2025 | $3,123 +6.4% | $528,952 +5.8% |
| 2024 | $2,934 +10.8% | $499,998 +6% |
| 2023 | $2,648 -8.1% | $471,887 +1.8% |
| 2022 | $2,882 -52.1% | $463,650 +30.6% |
| 2021 | $6,017 +2.6% | $355,050 +4.2% |
| 2020 | $5,866 -2.1% | $340,600 +1.2% |
| 2019 | $5,993 -3.7% | $336,690 +0.3% |
| 2018 | $6,223 -6.8% | $335,640 -5.6% |
| 2017 | $6,676 | $355,590 +65.9% |
| 2016 | $6,676 +2123.9% | $214,370 +1239.8% |
| 2015 | $300 -0.5% | $16,000 |
| 2014 | $302 | $16,000 |
| 2013 | -- | $16,000 |
| 2012 | -- | $16,000 -15.8% |
| 2011 | -- | $19,000 |
| 2010 | -- | $19,000 -11.1% |
| 2009 | -- | $21,380 -40% |
| 2008 | -- | $35,630 +25% |
| 2007 | -- | $28,500 |
Find assessor info on the county website
Monthly payment
Est. payment
Payment breakdown
Explore the cost of this home by adjusting the details. Changes won't be saved.Climate risks
Neighborhood: 77469
Nearby schools
GreatSchools rating
- 7/10Stephen F Austin Elementary SchoolGrades: PK-5Distance: 1.7 mi
- 9/10Briscoe Junior High SchoolGrades: 6-8Distance: 3.9 mi
- 8/10Foster High SchoolGrades: 9-12Distance: 4 mi
Schools provided by the listing agent
- Elementary: Austin Elementary School (Lamar)
- Middle: Briscoe Junior High School
- High: Foster High School
Source: HAR. This data may not be complete. We recommend contacting the local school district to confirm school assignments for this home.
- $433,9004 bd3 ba3.4k sqft207 Haven Brook Ln, Richmond, TX 77406Off Market
- $500,2006 bd4 ba3.8k sqft202 Terrace Creek Ct, Richmond, TX 77469Off Market

- $387,6003 bd3 ba2.4k sqft206 Terrace Creek Ct, Richmond, TX 77406Off Market

- $414,4004 bd3 ba3.1k sqft211 Haven Brook Ln, Richmond, TX 77406Off Market
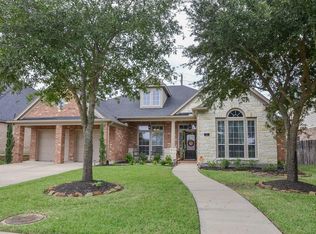
- $376,9003 bd4 ba2.4k sqft210 Terrace Creek Ct, Richmond, TX 77406Off Market
- $382,1004 bd2 ba2.8k sqft2811 Wimberly Knoll Ln, Richmond, TX 77406Off Market
- $508,755 sqftRiver Trace Dr, Richmond, TX 77406Off Market
- $312,3007,968 sqft206 Haven Brook Ln, Richmond, TX 77406Off Market
A local agent can set up tours, give advice and negotiate with sellers.
Similar homes
- $589,0004 bd4 ba3.3k sqft4215 Reagan Ridge Ct, Richmond, TX 77406For Sale
 MLS ID #49255132, Pinky Pirani, Keller Williams Realty Southwest. HAR
 - $632,9905 bd4 ba4.1k sqft5903 Rose Quartz Ln, Rosenberg, TX 77469For Sale
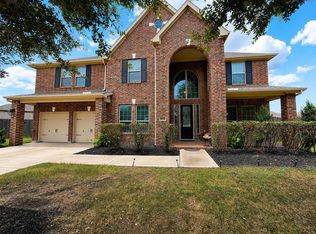 MLS ID #71095439, Nuwairah Kidwai, Nan & Company Properties - Corporate Office (Heights). HAR
 - $599,9905 bd5 ba3.3k sqft11106 Cranstonhill Ct, Richmond, TX 77407For Sale
 MLS ID #21669490, Jamie Kastens, Keller Williams Realty Southwest. HAR
 - $722,4005 bd6 ba4.1k sqft17502 Endel Way, Richmond, TX 77407For Sale
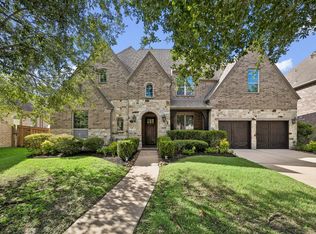 MLS ID #59363686, Laura Guillory, Compass RE Texas, LLC - Memorial. HAR
 - $579,0004 bd4 ba4k sqft7938 Sydney Bay Ct, Richmond, TX 77407For SaleMLS ID #11034562, Bairu Liu, AlphaMax Realty Inc.. HAR
- $429,9994 bd4 ba3.6k sqft231 Summer Creek Ln, Rosenberg, TX 77469For SaleMLS ID #72906189, Amanda Wells, NextHome Platinum Realty. HAR
- $475,0004 bd3 ba2.8k sqft13815 Wixford Trl, Richmond, TX 77407For SaleMLS ID #87646601, Mauricio Rojas Diaz, eXp Realty, LLC. HAR
- $619,7774 bd4 ba3.6k sqft21603 Statfield Glen Ct, Katy, TX 77450For SaleMLS ID #96250047, Rob Roy, Texas Flat Fee, REALTORS. HAR
- $589,0004 bd4 ba2.9k sqft3535 Satton Ranch Ln, Fulshear, TX 77441For SaleMLS ID #80801635, Jason Freeman, Realty Preferred Katy. HAR
- $615,0004 bd4 ba4.2k sqft19731 Mission Pines Ln, Richmond, TX 77407For SaleMLS ID #91884768, Stacey Mai-Gardner, HomeSmart. HAR
- $529,0005 bd4 ba3.9k sqft5039 Crystal Bluff Ct, Richmond, TX 77407For SaleMLS ID #60799259, Ellen Burton, All City Real Estate. HAR
- $409,0004 bd3 ba2.5k sqft22011 Larchmont Ct, Richmond, TX 77469For SaleMLS ID #67159667, Liwei Cui, H & L Realty. HAR
- $595,0004 bd4 ba3.3k sqft27807 Ashbrook Falls Ct, Fulshear, TX 77441For SaleMLS ID #433905, Stacy Johnson, Epique Realty LLC. HAR
- $529,9994 bd4 ba3.2k sqft6102 Crested Song Cir, Richmond, TX 77407For SaleMLS ID #29405016, Kathy Garrison, BHHS Karapasha Realty. HAR
- $534,7864 bd3 ba3.6k sqft19859 Sonterra Ln, Richmond, TX 77407For SaleMLS ID #80315190, Pinky Pirani, Keller Williams Realty Southwest. HAR
- $542,5005 bd5 ba3.5k sqft2714 Gregway Ln, Missouri City, TX 77459For SaleMLS ID #10394902, Charles Pritchett, Berkshire Hathaway HomeServices Premier Properties. HAR
- $615,0005 bd4 ba3.3k sqft2711 Kestrel Trace Ln, Katy, TX 77494For SaleMLS ID #80050243, Jay Thomas, eXp Realty LLC. HAR
- $479,0004 bd4 ba3.2k sqft6323 Orange Blossom Ln, Rosenberg, TX 77471For SaleMLS ID #61758339, Michael Sifuentes, C.R.Realty. HAR
- $549,9004 bd3 ba2.9k sqft11718 Casadores Ln, Needville, TX 77461For SaleMLS ID #44432357, Whittley Lutz, RE/MAX Fine Properties. HAR
- $729,9005 bd4 ba3.9k sqft1110 Ancrum Hill Ln, Sugar Land, TX 77479For SaleMLS ID #7186801, Sapana Patel, Keller Williams Realty Southwest. HAR
