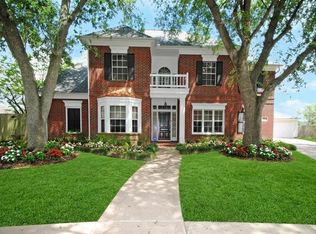
Nestled in a quiet pocket neighborhood just off Dulles Ave. and Cartwright Rd. in Plantation Park, this exceptional home is located on a peaceful, tree-lined cul-de-sac. An impressive 18-foot foyer with a custom designer light fixture welcomes you inside.
The floor plan offers two bedrooms downstairs, including the spacious primary suite, and two additional bedrooms upstairs. The main level features formal living and dining rooms, a large family room with an 82-inch TV, breakfast area, utility room, and elegant marble flooring throughout the main living areas.
Upstairs are two bedrooms, three full baths, a game room, and a media room. Step outside to your private backyard oasis featuring a sparkling pool with fountain, travertine decking, and a sunning area.
Additional highlights include a whole-house generator for peace of mind during Texas power outages. This home combines luxury, comfort, and an outstanding location.
For sale
$542,500
2714 Gregway Ln, Missouri City, TX 77459
5beds
3,575sqft
:
Get pre-qualified$3,956/mo
Single Family Residence
Built in 1992
7,440 Square Feet Lot
$538,000 Zestimate®
$152/sqft
$91/mo HOA
What's special
Private backyard oasisTravertine deckingSparkling pool with fountainGame roomPeaceful tree-lined cul-de-sacMedia roomSunning area
- 3 days |
- 150 |
- 4 |
Zillow last checked:
Listing updated:
Listed by:
Charles Pritchett TREC #0549499 713-320-5665,
Berkshire Hathaway HomeServices Premier Properties
Source: HAR,MLS#: 10394902
Facts & features
Interior
Bedrooms & bathrooms
- Bedrooms: 5
- Bathrooms: 5
- Full bathrooms: 5
Rooms
- Room types: Family Room, Media Room, Utility Room
Primary bedroom
- Level: First
- Area: 302.25
- Dimensions: 19.5 X 15.5
Bedroom
- Level: Second
- Area: 198
- Dimensions: 11 X 18
Bedroom
- Level: Second
- Area: 143
- Dimensions: 11 X 13
Bedroom
- Level: Second
- Area: 216
- Dimensions: 12 X 18
Bedroom
- Level: First
- Area: 143
- Dimensions: 11 X 13
Breakfast
- Level: First
- Area: 130
- Dimensions: 10 X 13
Den
- Level: Second
- Area: 238
- Dimensions: 17 X 14
Dining room
- Level: First
- Area: 144
- Dimensions: 12 X 12
Family room
- Level: First
- Area: 263.5
- Dimensions: 17 X 15.5
Living room
- Level: First
- Area: 156
- Dimensions: 12 X 13
Media room
- Level: Second
- Area: 198
- Dimensions: 11 X 18
Heating
- Natural Gas
Cooling
- Ceiling Fan(s), Electric
Appliances
- Included: Disposal, Electric Oven, Microwave, Gas Cooktop, Dishwasher
- Laundry: Electric Dryer Hookup, Gas Dryer Hookup, Washer Hookup
Features
- 2 Bedrooms Down, Primary Bed - 1st Floor, Multilevel Bedroom, Walk-In Closet(s)
- Number of fireplaces: 1
- Fireplace features: Gas
Interior area
- Total structure area: 3,575
- Total interior livable area: 3,575 sqft
Property
Parking
- Total spaces: 2
- Parking features: Driveway Gate, Attached, Electric Gate
- Attached garage spaces: 2
Features
- Stories: 2
- Has private pool: Yes
- Pool features: Gunite
- Has spa: Yes
Lot
- Size: 7,440 Square Feet
- Features: Subdivided, 0 Up To 1/4 Acre
Details
- Parcel number: 6724010020310907
Construction
Type & style
- Home type: SingleFamily
- Architectural style: Traditional
- Property subtype: Single Family Residence
Materials
- Brick, Cement Siding
- Foundation: Slab
- Roof: Composition
Condition
- New construction: No
- Year built: 1992
Utilities & green energy
- Sewer: Public Sewer
- Water: Public, Water District
Green energy
- Energy efficient items: Attic Vents, Thermostat, Lighting, HVAC, HVAC>15 SEER
Community & HOA
Community
- Subdivision: Plantation Park Sec 1
HOA
- Has HOA: Yes
- HOA fee: $1,095 annually
Location
- Region: Missouri City
Financial & listing details
- Price per square foot: $152/sqft
- Tax assessed value: $472,444
- Annual tax amount: $11,143
- Date on market: 8/9/2026
- Listing terms: Cash,Conventional,VA Loan
- Ownership: Full Ownership
- Road surface type: Concrete
Estimated market value
$538,000
$511,000 - $565,000
$3,951/mo
Price history
| Date | Event | Price |
|---|---|---|
| 8/9/2026 | Listed for sale | $542,500+15.1%$152/sqft |
Source:  HAR #10394902 Report a problem HAR #10394902 Report a problem | ||
| 7/8/2021 | Listing removed | -- |
Source:  Berkshire Hathaway HomeServices Report a problem Berkshire Hathaway HomeServices Report a problem | ||
| 6/10/2021 | Pending sale | $471,250$132/sqft |
Source: HAR #27323915 Report a problem | ||
| 5/17/2021 | Listed for sale | $471,250$132/sqft |
Source: HAR #27323915 Report a problem | ||
Public tax history
| Year | Property taxes | Tax assessment |
|---|---|---|
| 2025 | $8,125 -7.2% | $472,444 -4.9% |
| 2024 | $8,758 -10.3% | $496,971 +6.4% |
| 2023 | $9,768 -1.3% | $467,119 +6.4% |
| 2022 | $9,897 +34.8% | $438,880 +28.2% |
| 2021 | $7,345 -2.1% | $342,220 +0.1% |
| 2020 | $7,502 -3.9% | $341,730 -1% |
| 2019 | $7,804 -4.3% | $345,120 -2% |
| 2018 | $8,159 -2.5% | $352,010 +10% |
| 2017 | $8,367 | $320,010 +2% |
| 2016 | $8,367 +30.6% | $313,630 +10% |
| 2015 | $6,409 +6.6% | $285,120 +10% |
| 2014 | $6,012 | $259,200 +9.4% |
| 2013 | -- | $237,000 +0% |
| 2012 | -- | $236,930 +1.1% |
| 2011 | -- | $234,320 |
| 2010 | -- | $234,320 +2.7% |
| 2009 | -- | $228,120 -3.3% |
| 2008 | -- | $235,860 +7% |
| 2007 | -- | $220,380 +3% |
| 2006 | -- | $213,880 -0.8% |
| 2005 | -- | $215,610 +4.3% |
| 2004 | -- | $206,720 |
| 2003 | -- | -- |
| 2002 | -- | -- |
| 2001 | -- | -- |
| 2000 | -- | -- |
Find assessor info on the county website
Monthly payment
Est. payment
Payment breakdown
Explore the cost of this home by adjusting the details. Changes won't be saved.Climate risks
Neighborhood: Plantation Creek
Nearby schools
GreatSchools rating
- 9/10Lexington Creek Elementary SchoolGrades: PK-5Distance: 0.5 mi
- 8/10Dulles Middle SchoolGrades: 6-8Distance: 2.7 mi
- 7/10Dulles High SchoolGrades: 9-12Distance: 2.5 mi
Schools provided by the listing agent
- Elementary: Lexington Creek Elementary School
- Middle: Dulles Middle School
- High: Dulles High School
Source: HAR. This data may not be complete. We recommend contacting the local school district to confirm school assignments for this home.
- $452,6003 bd2 ba2.8k sqft2710 Gregway Ln, Missouri City, TX 77459Off Market
- $--3 bd2 ba2.4k sqft2718 Gregway Ln, Missouri City, TX 77459Sold
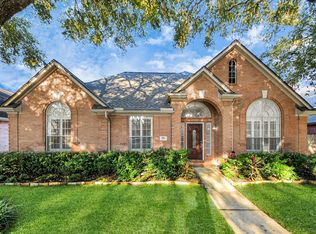
- $418,9003 bd2 ba2.7k sqft2719 Kellyway Ln, Missouri City, TX 77459Off Market
- $404,0004 bd2 ba2.5k sqft2715 Kellyway Ln, Missouri City, TX 77459Off Market
- $407,300-- bd2 ba2.7k sqft2722 Gregway Ln, Missouri City, TX 77459Off Market
- $452,400-- bd2 ba3.5k sqft2706 Gregway Ln, Missouri City, TX 77459Off Market
- $356,9004 bd2 ba3k sqft2711 Kellyway Ln, Missouri city, TX 77459Off Market
- $143,350-- bd-- ba3k sqft2711 Kellyway Ln, Missouri city, TX 77459Off Market
A local agent can set up tours, give advice and negotiate with sellers.
Similar homes
- $560,0005 bd4 ba4.1k sqft3323 El Dorado Blvd, Missouri City, TX 77459For Sale
 MLS ID #15407472, Patty Newton, RE/MAX Fine Properties. HAR
 - $475,0004 bd3 ba2.7k sqft4115 Regal Stone Ln, Sugar Land, TX 77479For Sale
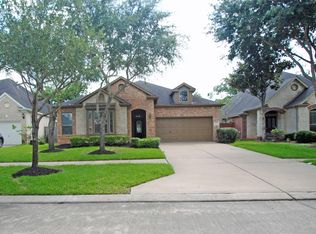 MLS ID #88976053, Lina Chou, RE/MAX Fine Properties. HAR
 - $399,0005 bd3 ba3.4k sqft3614 Samuel Adams Ln, Missouri City, TX 77459For Sale
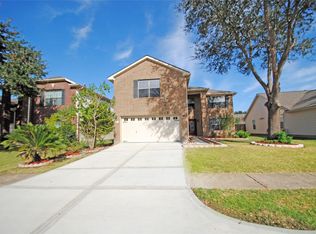 MLS ID #6445048, Thomas Mathew, Reliable, REALTORS. HAR
 - $551,5004 bd4 ba2.7k sqft4110 Alice Dr, Sugar Land, TX 77478For Sale
 MLS ID #16731016, Keith Guillory, Guillory Real Estate Group. HAR
 - $559,0004 bd4 ba3k sqft3407 Powell Way, Missouri City, TX 77459For SaleMLS ID #43820243, Kitee Valentz, Keller Williams Realty Southwest. HAR
- $525,0004 bd4 ba3.4k sqft2918 Deer Creek Dr, Sugar Land, TX 77478For SaleMLS ID #84906049, Greg Bennett, Greg Bennett Fine Properties. HAR
- $589,0004 bd4 ba3.3k sqft3231 Oak Bough, Missouri City, TX 77459For SaleMLS ID #97825892, David Aldridge, Pinerock Properties LLC. HAR
- $529,0004 bd4 ba2.7k sqft5106 Autumn Rose Ln, Sugar Land, TX 77479For SaleMLS ID #5478069, Gijo Abraham, Star Choice Realtors,LLC. HAR
- $479,0004 bd4 ba3.4k sqft4323 Magnolia Ln, Sugar Land, TX 77478For SaleMLS ID #76548781, Li-ching Chen, Pillar Realty & Associates. HAR
- $605,0004 bd4 ba3.3k sqft54 Bradford Cir, Sugar Land, TX 77479For SaleMLS ID #91755420, Diana Power, Texas Power Real Estate. HAR
- $699,9955 bd5 ba3.9k sqft3302 Saint Charles Ct, Missouri City, TX 77459For SaleMLS ID #20114106, Maria Ruedas, Martha Turner Sotheby's International Realty. HAR
- $479,9905 bd4 ba3.3k sqft5911 Canyon Brook Ct, Sugar Land, TX 77479For SaleMLS ID #52923064, Mohammad Khatri, Roots Brokerage. HAR
- $535,0004 bd4 ba2.9k sqft22002 Flannery Ct, Katy, TX 77450For SaleMLS ID #58148924, Monica Avila, RE/MAX Cinco Ranch. HAR
- $750,0004 bd4 ba4.2k sqft45 Sullivans Lndg, Missouri City, TX 77459For SaleMLS ID #49964874, Aura Pou, Keller Williams Realty Southwest. HAR
- $685,0004 bd3 ba3.2k sqft4914 Hillswick Dr, Sugar Land, TX 77479For SaleMLS ID #42258805, Danielle Nguyen, 5th Stream Realty. HAR
- $453,0005 bd4 ba3.2k sqft4602 Schiller Park Ln, Sugar Land, TX 77479For SaleMLS ID #84323620, Ajay Gupta, Coldwell Banker Realty - Sugar Land. HAR
- $574,0004 bd3 ba2.9k sqft3327 River Bend Dr, Rosenberg, TX 77471For SaleMLS ID #93921265, Van Pham, Yan-Min Kuo, Broker. HAR
- $680,0004 bd4 ba3.4k sqft5007 Cambridge St, Sugar Land, TX 77479For SaleMLS ID #6585109, Frank Fu, eXp Realty LLC. HAR
- $709,0004 bd4 ba3.5k sqft19 Ambleside Crescent Dr, Sugar Land, TX 77479For SaleMLS ID #54128690, Patty Newton, RE/MAX Fine Properties. HAR
- $599,0005 bd5 ba3.9k sqft203 Haven Brook Ln, Richmond, TX 77469For SaleMLS ID #26581003, Ruksanah Pirani, Hometrust Realty. HAR
