NEW ROOF soon! Have you been searching for a sprawling home with a pool on a STUNNING golf course lot? Here it is! Nestled on the 12th hole of Quail Valley golf course, this home was the Model home for MacNaughton Builders when the community was developed. Extensive upgrades have been made to the home throughout the years. These upgrades include creating a soaring 2 story ceiling that greets you as you enter the front foyer, remodeling The Kitchen, Utility Room, Primary Bathroom and all secondary bathrooms. Take in the views of the private pool and golf course from the primary bedroom and Family Room or relax in the breakfast area as you gaze at the golfers. In addition to all the remodeling mentioned this home has double pane windows throughout, a tankless water heater, 30 Amp EV charger in the Garage, recent HVAC units, a new fence in Fall 2025 and re-plumbed with Pex Pipes in 2019. There are two productive peach trees in the backyard, Ample closet space, a new thermostat.
For sale
Price cut: $15K (6/29)
$560,000
3323 El Dorado Blvd, Missouri City, TX 77459
5beds
4,172sqft
Single Family Residence
Built in 1970
0.42 Acres Lot
$544,500 Zestimate®
$134/sqft
$39/mo HOA
What's special
Stunning golf course lotSprawling homeTankless water heaterAmple closet spaceDouble pane windows throughoutRecent hvac units
- 166 days |
- 342 |
- 29 |
Zillow last checked:
Listing updated:
Listed by:
Patty Newton TREC #0472036 832-423-8609,
RE/MAX Fine Properties,
Rachael Newton TREC #0809582 713-582-2310,
RE/MAX Fine Properties
Source: HAR,MLS#: 15407472
Facts & features
Interior
Bedrooms & bathrooms
- Bedrooms: 5
- Bathrooms: 4
- Full bathrooms: 3
- 1/2 bathrooms: 1
Rooms
- Room types: Utility Room
Primary bedroom
- Level: First
- Area: 254.44
- Dimensions: 14'9 x 17'3
Bedroom
- Level: Second
- Area: 177
- Dimensions: 14'9 x 12'
Bedroom
- Level: Second
- Area: 163
- Dimensions: 12' x 13'7
Bedroom
- Level: Second
- Area: 185
- Dimensions: 15'5 x 12'
Bedroom
- Level: Second
- Area: 191.3
- Dimensions: 14'1 x 13'7
Other
- Level: First
- Area: 215.1
- Dimensions: 14'9 x14'7
Other
- Level: Second
- Area: 41.76
- Dimensions: 5'2 x 8'1
Other
- Level: Second
- Area: 50.5
- Dimensions: 8'5 x 6'
Other
- Level: Second
- Area: 51.27
- Dimensions: 8'11 x 5'9
Breakfast
- Level: First
- Area: 147.88
- Dimensions: 10'6 x 14'1
Dining room
- Level: First
- Area: 187.57
- Dimensions: 15'5 x 12'2
Kitchen
- Level: First
- Area: 241.31
- Dimensions: 12'2 x 19'10
Living room
- Level: First
- Area: 536.5
- Dimensions: 18'6 x 29'
Primary bath
- Level: First
- Area: 163.69
- Dimensions: 11'10 x 13'10
Heating
- Natural Gas
Cooling
- Ceiling Fan(s), Electric
Appliances
- Included: Disposal, Convection Oven, Microwave, Gas Cooktop, Dishwasher
- Laundry: Electric Dryer Hookup, Gas Dryer Hookup, Washer Hookup
Features
- Wet Bar, Primary Bed - 1st Floor, Walk-In Closet(s)
- Flooring: Carpet, Engineered Hardwood, Tile, Wood
- Windows: Insulated/Low-E windows
- Number of fireplaces: 1
- Fireplace features: Gas Log
Interior area
- Total structure area: 4,172
- Total interior livable area: 4,172 sqft
Property
Parking
- Total spaces: 3
- Parking features: Detached
- Garage spaces: 3
Features
- Stories: 2
- Has private pool: Yes
- Pool features: Gunite, In Ground
- Fencing: Back Yard
Lot
- Size: 0.42 Acres
- Features: On Golf Course, 1/4 Up to 1/2 Acre
Details
- Parcel number: 5902000200100907
Construction
Type & style
- Home type: SingleFamily
- Architectural style: Colonial,Traditional
- Property subtype: Single Family Residence
Materials
- Brick, Wood Siding
- Foundation: Slab
- Roof: Composition
Condition
- New construction: No
- Year built: 1970
Utilities & green energy
- Water: Water District
Green energy
- Energy efficient items: Thermostat, HVAC
Community & HOA
Community
- Subdivision: Quail Valley Eldorado
HOA
- Has HOA: Yes
- HOA fee: $470 annually
Location
- Region: Missouri City
Financial & listing details
- Price per square foot: $134/sqft
- Tax assessed value: $529,080
- Annual tax amount: $12,039
- Date on market: 3/12/2026
- Listing terms: Cash,Conventional,VA Loan
- Exclusions: None
- Ownership: Full Ownership
- Road surface type: Concrete, Curbs
Estimated market value
$544,500
$517,000 - $572,000
$4,152/mo
Price history
| Date | Event | Price |
|---|---|---|
| 6/29/2026 | Price change | $560,000-2.6%$134/sqft |
Source:  HAR #15407472 Report a problem HAR #15407472 Report a problem | ||
| 3/12/2026 | Listed for sale | $575,000$138/sqft |
Source: HAR #15407472 Report a problem | ||
Public tax history
| Year | Property taxes | Tax assessment |
|---|---|---|
| 2025 | $5,582 -22.4% | $529,080 -11.5% |
| 2024 | $7,197 +6% | $597,974 +8.6% |
| 2023 | $6,792 -22.3% | $550,792 +10% |
| 2022 | $8,744 +3.6% | $500,720 +10% |
| 2021 | $8,443 +0.4% | $455,200 +2.7% |
| 2020 | $8,409 +3.5% | $443,060 +10% |
| 2019 | $8,126 -0.7% | $402,780 -0.6% |
| 2018 | $8,184 -0.7% | $405,390 +9.2% |
| 2017 | $8,244 | $371,230 +2.5% |
| 2016 | $8,244 +10.7% | $362,050 +10% |
| 2015 | $7,450 +6.9% | $329,140 +10% |
| 2014 | $6,971 | $299,220 +10% |
| 2013 | -- | $272,020 -1.7% |
| 2012 | -- | $276,650 +2.5% |
| 2011 | -- | $269,880 +2.6% |
| 2010 | -- | $263,090 +2.8% |
| 2009 | -- | $255,890 +3.4% |
| 2008 | -- | $247,400 -3.8% |
| 2007 | -- | $257,250 +3.5% |
| 2006 | -- | $248,530 +4.9% |
| 2005 | -- | $237,000 +5.3% |
| 2004 | -- | $225,170 |
| 2003 | -- | -- |
| 2002 | -- | -- |
| 2001 | -- | -- |
| 2000 | -- | -- |
Find assessor info on the county website
Monthly payment
Est. payment
Payment breakdown
Explore the cost of this home by adjusting the details. Changes won't be saved.Climate risks
Neighborhood: Quail Valley
Nearby schools
GreatSchools rating
- 5/10Quail Valley Elementary SchoolGrades: PK-5Distance: 0.7 mi
- 9/10Quail Valley Middle SchoolGrades: 6-8Distance: 0.3 mi
- 7/10Lawrence E Elkins High SchoolGrades: 9-12Distance: 2.1 mi
Schools provided by the listing agent
- Elementary: Quail Valley Elementary School
- Middle: Quail Valley Middle School
- High: Elkins High School
Source: HAR. This data may not be complete. We recommend contacting the local school district to confirm school assignments for this home.
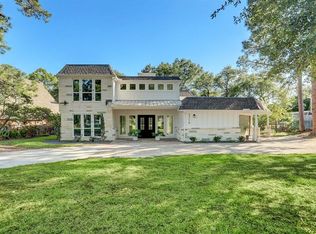
- $525,4004 bd4 ba3.1k sqft3319 El Dorado Blvd, Missouri City, TX 77459Off Market
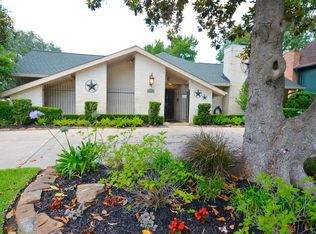
- $361,5004 bd3 ba2.7k sqft3330 El Dorado Blvd, Missouri city, TX 77459Off Market
- $139,770-- bd-- ba-- sqft3330 El Dorado Blvd, Missouri city, TX 77459Off Market
- $457,7004 bd4 ba3k sqft3326 El Dorado Blvd, Missouri City, TX 77459Off Market

- $405,7005 bd3 ba3.2k sqft3315 El Dorado Blvd, Missouri City, TX 77459Off Market
- $634,6004 bd4 ba4.5k sqft3322 El Dorado Blvd, Missouri City, TX 77459Off Market
- $403,2004 bd3 ba2.7k sqft3318 El Dorado Blvd, Missouri City, TX 77459Off Market
- $330,3004 bd2 ba2.5k sqft2831 Bermuda Dunes Dr, Missouri City, TX 77459Off Market
A local agent can set up tours, give advice and negotiate with sellers.
Similar homes
- $589,0005 bd4 ba4.5k sqft6403 Drayton Hall, Missouri City, TX 77459For Sale
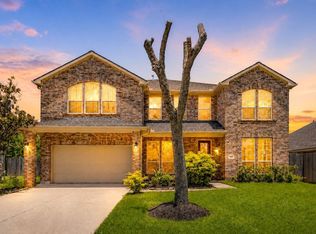 MLS ID #95284384, Rene Sorola, Keller Williams Realty Metropolitan. HAR
 - $565,0004 bd4 ba3.4k sqft9618 Randon Ln, Missouri City, TX 77459For Sale
 MLS ID #10269123, Helena Hattan, Keller Williams Realty. HAR
 - $459,9004 bd4 ba3k sqft7902 Ascot Gdn, Missouri City, TX 77459For Sale
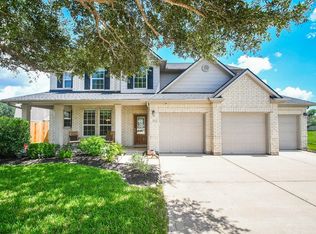 MLS ID #90861991, Patty Newton, RE/MAX Fine Properties. HAR
 - $595,0004 bd4 ba3k sqft1023 Cardinal Ave, Sugar Land, TX 77478For Sale
 MLS ID #14088011, Kathryn Anderson, Better Homes and Gardens Real Estate Gary Greene - Sugar Land. HAR
 - $550,0005 bd4 ba3.2k sqft2027 Richland Ct, Sugar Land, TX 77478For SaleMLS ID #6445533, Ken Lewis, RE/MAX Signature. HAR
- $420,0005 bd4 ba3.1k sqft4115 Cedar Bend Dr, Missouri City, TX 77459For SaleMLS ID #28203157, Alexandra Hampson, Hampson Properties. HAR
- $525,0004 bd3 ba2.6k sqft3826 Senna Pl, Sugar Land, TX 77479For SaleMLS ID #80940095, Ashley Sellier, REALM Real Estate Professionals - Sugar Land. HAR
- $610,0004 bd4 ba3.8k sqft426 Longview Dr, Sugar Land, TX 77478For SaleMLS ID #25132320, Norberto Lopez, Keller Williams Signature. HAR
- $798,0005 bd5 ba5.6k sqft4202 Lakewood Ct, Missouri City, TX 77459For SaleMLS ID #80273832, Li-ching Chen, Pillar Realty & Associates. HAR
- $699,9955 bd5 ba3.9k sqft3302 Saint Charles Ct, Missouri City, TX 77459For SaleMLS ID #20114106, Maria Ruedas, Martha Turner Sotheby's International Realty. HAR
- $374,0003 bd3 ba2.5k sqft3418 Crow Valley Dr, Missouri City, TX 77459For SaleMLS ID #12874434, David Phipps, Keller Williams Houston Central. HAR
- $599,0004 bd4 ba2.4k sqft803 Hennessey Dr, Richmond, TX 77406For SaleMLS ID #68723924, Sean Namli, Dr. Sean Realty, LLC. HAR
- $550,0005 bd4 ba3.2k sqft1703 Wyndale Ct, Richmond, TX 77406For SaleMLS ID #81489579, Kimberly Hollas, RE/MAX Fine Properties. HAR
- $469,0004 bd3 ba2.5k sqft118 Mill Trail Dr, Sugar Land, TX 77498For SaleMLS ID #96758106, Shana Hill, Evan S. Howell, Inc.. HAR
- $590,0004 bd3 ba2.7k sqft12421 Roy Rd #105, Brookside Village, TX 77581For SaleMLS ID #9017961, Nicole McMullen, Orchard Brokerage. HAR
- $620,0005 bd4 ba3.6k sqft19 Oakmere Pl, Sugar Land, TX 77479For SaleMLS ID #38726593, Brandy Zimos, Keller Williams Realty Southwest. HAR
- $699,9905 bd5 ba4k sqft4107 Orchard Arbor Ln, Sugar Land, TX 77479For SaleMLS ID #10048730, Lei Wang, Top USA Investment, LLC. HAR
- $449,0005 bd3 ba2.8k sqft3030 Broadmoor Dr, Sugar Land, TX 77478For SaleMLS ID #59766010, CW Ross, Keller Williams Realty Southwest. HAR
- $484,9004 bd4 ba3.4k sqft8102 Ashley Circle Dr S, Houston, TX 77071For SaleMLS ID #91490724, Armina Bradley, CB&A, Realtors. HAR
- $639,0004 bd4 ba3.4k sqft2227 Upland Park Dr, Sugar Land, TX 77479For SaleMLS ID #37200977, Andrew Dillahunty, RE/MAX Southwest. HAR
