Traditional yet dramatic updated home in the heart of Sugar Land. Feature-rich, this 3.5 bath, 4 bed home has both Formals, a Study with built-in cabinetry, Two Living areas, a Living room down, Game Room up with Beverage Bar. The Striking Kitchen w/vaulted ceiling, accent lighting, Quartz countertops and a breakfast room adorned with wall of windows to the spacious pool ready backyard. Wood floors in all bedrooms & downstairs living areas, tile in kitchen & baths. Baths updated, toughened glass in wet areas, fixtures, floors & cabinetry. Primary bath w/separate shower, Jetted tub, separate his/hers sinks. Recent LO-E, Double-Pane windows & window coverings. The yard is fully sprinklered. Oversized Garage, floor coated w/ durable gray epoxy. Porte Cochere, protecting cars, pets & people with continuous overhead cover into the kitchen's back door. Expansion possibilities: Access to garage attic area from Bedroom 4/s closet, add a big room! theatre/storage...Check out the Virtual tour!
For sale
Price cut: $22.5K (7/30)
$525,000
2918 Deer Creek Dr, Sugar Land, TX 77478
4beds
3,469sqft
Single Family Residence
Built in 1985
9,565 Square Feet Lot
$515,900 Zestimate®
$151/sqft
$52/mo HOA
What's special
Quartz countertopsSpacious pool ready backyardAccent lightingStudy with built-in cabinetry
- 82 days |
- 395 |
- 19 |
Zillow last checked:
Listing updated:
Listed by:
Greg Bennett TREC #0475590 281-989-1301,
Greg Bennett Fine Properties
Source: HAR,MLS#: 84906049
Facts & features
Interior
Bedrooms & bathrooms
- Bedrooms: 4
- Bathrooms: 4
- Full bathrooms: 3
- 1/2 bathrooms: 1
Rooms
- Room types: Family Room, Utility Room
Primary bedroom
- Level: First
- Area: 210
- Dimensions: 14x15
Bedroom
- Level: Second
- Area: 168
- Dimensions: 12x14
Bedroom
- Level: Second
- Area: 132
- Dimensions: 11x12
Bedroom
- Level: Second
- Area: 168
- Dimensions: 12x14
Other
- Level: First
Other
- Level: First
Other
- Level: First
Breakfast
- Level: First
Dining room
- Level: First
Game room
- Level: Second
Kitchen
- Level: First
Living room
- Level: First
Utility room
- Level: First
Heating
- Natural Gas
Cooling
- Ceiling Fan(s), Electric
Appliances
- Included: Disposal, Convection Oven, Double Oven, Electric Cooktop, Dishwasher
- Laundry: Electric Dryer Hookup, Gas Dryer Hookup, Washer Hookup
Features
- Crown Molding, Formal Entry/Foyer, High Ceilings, 3 Bedrooms Up, En-Suite Bath, Primary Bed - 1st Floor, Walk-In Closet(s)
- Flooring: Carpet, Engineered Hardwood, Tile, Wood
- Windows: Insulated/Low-E windows, Window Coverings
- Number of fireplaces: 1
- Fireplace features: Gas, Gas Log
Interior area
- Total structure area: 3,469
- Total interior livable area: 3,469 sqft
Property
Parking
- Total spaces: 2
- Parking features: Detached, Oversized, Additional Parking, Garage Door Opener, Porte-Cochere
- Garage spaces: 2
Features
- Stories: 2
- Patio & porch: Patio/Deck
- Exterior features: Sprinkler System
- Has spa: Yes
- Fencing: Back Yard
Lot
- Size: 9,565 Square Feet
- Features: Back Yard, Subdivided, 0 Up To 1/4 Acre
Details
- Parcel number: 7700020010090907
Construction
Type & style
- Home type: SingleFamily
- Architectural style: Traditional
- Property subtype: Single Family Residence
Materials
- Brick, Wood Siding
- Foundation: Slab
- Roof: Composition
Condition
- New construction: No
- Year built: 1985
Details
- Builder name: morris
Utilities & green energy
- Sewer: Public Sewer
- Water: Public
Green energy
- Energy efficient items: Thermostat
Community & HOA
Community
- Features: Subdivision Tennis Court
- Subdivision: Sugarwood R/P Sec 2
HOA
- Has HOA: Yes
- Amenities included: Pool, Tennis Court(s)
- HOA fee: $625 annually
Location
- Region: Sugar Land
Financial & listing details
- Price per square foot: $151/sqft
- Tax assessed value: $479,365
- Annual tax amount: $9,375
- Date on market: 5/30/2026
- Listing terms: Cash,Conventional,FHA,Texas Veterans Land Board,VA Loan
- Ownership: Full Ownership
- Road surface type: Concrete, Curbs
Estimated market value
$515,900
$490,000 - $542,000
$3,934/mo
Price history
| Date | Event | Price |
|---|---|---|
| 7/30/2026 | Price change | $525,000-4.1%$151/sqft |
Source:  HAR #84906049 Report a problem HAR #84906049 Report a problem | ||
| 7/1/2026 | Price change | $547,500-3.9%$158/sqft |
Source: HAR #84906049 Report a problem | ||
| 5/30/2026 | Listed for sale | $570,000+96.6%$164/sqft |
Source: HAR #84906049 Report a problem | ||
| 10/22/2009 | Listing removed | $289,900$84/sqft |
Source: RE/MAX Southwest #65671404 Report a problem | ||
| 7/18/2009 | Price change | $289,900-3%$84/sqft |
Source: RE/MAX Southwest #65671404 Report a problem | ||
| 6/4/2009 | Listed for sale | $299,000-8%$86/sqft |
Source: RE/MAX Southwest #65671404 Report a problem | ||
| 3/24/2009 | Listing removed | $325,000$94/sqft |
Source: HAR #8373469 Report a problem | ||
| 10/17/2008 | Listed for sale | $325,000$94/sqft |
Source: HAR #8373469 Report a problem | ||
Public tax history
| Year | Property taxes | Tax assessment |
|---|---|---|
| 2025 | $7,233 -4.1% | $479,365 -2.1% |
| 2024 | $7,546 +4% | $489,627 +4.7% |
| 2023 | $7,257 +1% | $467,797 +10% |
| 2022 | $7,188 +3.4% | $425,270 +10% |
| 2021 | $6,955 -0.3% | $386,610 +0.7% |
| 2020 | $6,977 +8.7% | $383,770 +10% |
| 2019 | $6,417 -9.3% | $348,890 -6.8% |
| 2018 | $7,073 +3.2% | $374,430 0% |
| 2017 | $6,851 | $374,570 +10% |
| 2016 | $6,851 +15.8% | $340,520 +10% |
| 2015 | $5,916 +7.4% | $309,560 +10% |
| 2014 | $5,511 | $281,420 -1% |
| 2013 | -- | $284,230 -3.1% |
| 2012 | -- | $293,330 +2.6% |
| 2011 | -- | $285,770 +3.7% |
| 2010 | -- | $275,670 -3.7% |
| 2009 | -- | $286,310 +4.6% |
| 2008 | -- | $273,650 +10% |
| 2007 | -- | $248,770 +5.4% |
| 2006 | -- | $235,960 -2.1% |
| 2005 | -- | $241,100 +2.6% |
| 2004 | -- | $234,960 |
| 2003 | -- | -- |
| 2002 | -- | -- |
| 2001 | -- | -- |
| 2000 | -- | -- |
Find assessor info on the county website
Monthly payment
Est. payment
Payment breakdown
Explore the cost of this home by adjusting the details. Changes won't be saved.Climate risks
Neighborhood: Sugarwood
Nearby schools
GreatSchools rating
- 7/10Highlands Elementary SchoolGrades: PK-5Distance: 0.3 mi
- 8/10Dulles Middle SchoolGrades: 6-8Distance: 1.8 mi
- 7/10Dulles High SchoolGrades: 9-12Distance: 1.7 mi
Schools provided by the listing agent
- Elementary: Highlands Elementary School (Fort Bend)
- Middle: Dulles Middle School
- High: Dulles High School
Source: HAR. This data may not be complete. We recommend contacting the local school district to confirm school assignments for this home.
- $540,9004 bd4 ba3.3k sqft2914 Deer Creek Dr, Sugar Land, TX 77478Off Market
- $--4 bd4 ba4.1k sqft2922 Deer Creek Dr, Sugar Land, TX 77478Sold

- $650.26 acresHodge Lake Ln, Sugar land, TX 77478Off Market
- $772,3004 bd5 ba4k sqft2910 Deer Creek Dr, Sugar Land, TX 77478Off Market
- $600,1004 bd3 ba3.7k sqft2926 Deer Creek Dr, Sugar Land, TX 77478Off Market
- $541,1004 bd4 ba3.4k sqft2919 Deer Creek Dr, Sugar Land, TX 77478Off Market
- $451,600-- bd2 ba3.2k sqft2923 Deer Creek Dr, Sugar Land, TX 77478Off Market
- $537,600-- bd2 ba2.9k sqft2911 Deer Creek Dr, Sugar Land, TX 77478Off Market
A local agent can set up tours, give advice and negotiate with sellers.
Similar homes
- $551,5004 bd4 ba2.7k sqft4110 Alice Dr, Sugar Land, TX 77478For Sale
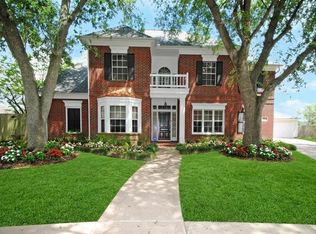 MLS ID #16731016, Keith Guillory, Guillory Real Estate Group. HAR
 - $535,0004 bd4 ba3.2k sqft4415 Grand Cayman Dr, Sugar Land, TX 77479For Sale
 MLS ID #24824974, Bian Hu, KingFay Inc. HAR
 - $495,0004 bd3 ba3.1k sqft2307 Stephens Grant Dr, Sugar Land, TX 77479For Sale
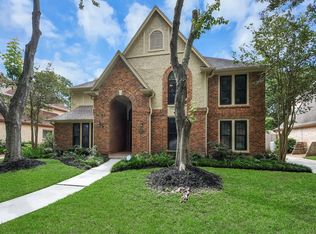 MLS ID #17107598, Kelly Stewart, Compass RE Texas, LLC - Houston. HAR
 - $432,5004 bd3 ba2.7k sqft3110 Chippendale Ct, Sugar Land, TX 77478For Sale
 MLS ID #9099838, Greg Bennett, Greg Bennett Fine Properties. HAR
 - $479,0004 bd4 ba3.4k sqft4323 Magnolia Ln, Sugar Land, TX 77478For SaleMLS ID #76548781, Li-ching Chen, Pillar Realty & Associates. HAR
- $599,9004 bd4 ba3.3k sqft3722 Springhill Ln, Sugar Land, TX 77479For SaleMLS ID #12213247, Jessica Wix, Keller Williams Premier Realty. HAR
- $470,0004 bd3 ba2.8k sqft6326 Wagner Way, Sugar Land, TX 77479For SaleMLS ID #93254249, Michelle Lee, KingFay Inc. HAR
- $494,9004 bd3 ba2.4k sqft1110 Lake Estates Dr, Sugar Land, TX 77498For SaleMLS ID #21972200, Jack Burns Brady, Hometown America Incorporated. HAR
- $542,5005 bd5 ba3.5k sqft2714 Gregway Ln, Missouri City, TX 77459For SaleMLS ID #10394902, Charles Pritchett, Berkshire Hathaway HomeServices Premier Properties. HAR
- $550,0005 bd4 ba3.6k sqft6415 Brobeck Ct, Sugar Land, TX 77479For SaleMLS ID #35417661, Brandy Zimos, Keller Williams Realty Southwest. HAR
- $599,9005 bd4 ba3.3k sqft3911 Fawn Nest Trl, Sugar Land, TX 77479For SaleMLS ID #24556694, Ana Peternell, Keller Williams Premier Realty. HAR
- $555,0005 bd4 ba3k sqft1730 Monvale Ln, Sugar Land, TX 77479For SaleMLS ID #62117196, Grace Wu, Adila Realty LLC. HAR
- $499,0004 bd4 ba2.9k sqft7302 Emerald Glen Dr, Sugar Land, TX 77479For SaleMLS ID #83193963, MeLisa Minter, Vylla Home. HAR
- $605,0004 bd4 ba3.3k sqft54 Bradford Cir, Sugar Land, TX 77479For SaleMLS ID #91755420, Diana Power, Texas Power Real Estate. HAR
- $490,0004 bd3 ba2.5k sqft126 Shadow Wood Dr, Sugar Land, TX 77498For SaleMLS ID #27420508, David Morales, Van Slyke Real Estate, LLC. HAR
- $484,9004 bd3 ba2.5k sqft118 Mill Trail Dr, Sugar Land, TX 77498For SaleMLS ID #30273552, Shana Hill, Evan S. Howell, Inc.. HAR
- $539,9005 bd4 ba3.2k sqft1818 Cross Spring Dr, Sugar Land, TX 77479For SaleMLS ID #74708766, Sammy Younis, RE/MAX Southwest. HAR
- $425,0004 bd3 ba2.6k sqft2339 Bent River Dr, Sugar Land, TX 77479For SaleMLS ID #57789337, Gloria Chiu, The Real Estate Experts. HAR
- $615,0005 bd4 ba3.4k sqft43 Hessenford St, Sugar Land, TX 77479For SaleMLS ID #85976812, Misook Kim, W Realty & Investment Group. HAR
- $499,0004 bd3 ba2.8k sqft15603 Edgemere Ct, Sugar Land, TX 77498For SaleMLS ID #89337615, Brooklyn McCall, Jessica Foster. HAR
