Located on a cul-de-sac street in the coveted New Territory community, this meticulously maintained 3,693 SQFT home offers 5-bedrooms, 3.5-baths w/ updates throughout. Grand two-story foyer w/ curved staircase & beautiful chandelier. Updated kitchen w/ island, breakfast bar, granite countertops, new microwave, new dishwasher & new oven. Gas option for cooktop. Spacious primary bedroom w/ sitting area & fireplace. Updated ensuite bathroom w/ double sinks, jetted tub, glass shower & TWO closets. Spacious family room w/ fireplace & wall of windows-abundance of natural light throughout the home. Formal living room (or office), formal dining & updated half bath. Upstairs: four generously sized bedrooms, gameroom & 2 updated bathrooms. Outstanding community amenities include multiple parks & pools plus splashpad, fitness center, sports & more! Excellent location- convenient to all that Sugar Land has to offer plus highly rated Fort Bend ISD schools. *ROOF 2025*
For sale
Price cut: $20K (6/23)
$550,000
6415 Brobeck Ct, Sugar Land, TX 77479
5beds
3,693sqft
Single Family Residence
Built in 1992
9,234 Square Feet Lot
$535,600 Zestimate®
$149/sqft
$107/mo HOA
What's special
Updated half bathCul-de-sac streetGas option for cooktop
- 120 days
- 338
- 10
Zillow last checked:
Listing updated:
Listed by:
Brandy Zimos TREC #0634176 832-547-9695,
Keller Williams Realty Southwest
Source: HAR,MLS#: 35417661
Facts & features
Interior
Bedrooms & bathrooms
- Bedrooms: 5
- Bathrooms: 4
- Full bathrooms: 3
- 1/2 bathrooms: 1
Rooms
- Room types: Family Room, Utility Room
Primary bedroom
- Level: First
- Area: 289
- Dimensions: 17x17
Bedroom
- Level: Second
- Area: 121
- Dimensions: 11x11
Bedroom
- Level: Second
- Area: 140
- Dimensions: 14x10
Bedroom
- Level: Second
- Area: 140
- Dimensions: 14x10
Bedroom
- Level: Second
- Area: 143
- Dimensions: 11x13
Other
- Level: First
Other
- Level: First
Other
- Level: Second
Other
- Level: Second
Breakfast
- Level: First
Dining room
- Level: First
- Area: 120
- Dimensions: 10x12
Other
- Level: First
- Area: 110
- Dimensions: 11x10
Family room
- Level: First
- Area: 288
- Dimensions: 16x18
Game room
- Level: Second
- Area: 240
- Dimensions: 15x16
Kitchen
- Level: First
Living room
- Level: First
- Area: 154
- Dimensions: 11x14
Primary bath
- Level: First
Utility room
- Level: First
Heating
- Natural Gas
Cooling
- Ceiling Fan(s), Electric
Appliances
- Included: Disposal, Oven, Microwave, Dishwasher
- Laundry: Electric Dryer Hookup, Gas Dryer Hookup, Washer Hookup
Features
- Crown Molding, Formal Entry/Foyer, High Ceilings, En-Suite Bath, Primary Bed - 1st Floor, Sitting Area, Walk-In Closet(s)
- Flooring: Carpet, Engineered Hardwood, Tile
- Windows: Window Coverings
- Number of fireplaces: 2
- Fireplace features: Gas Log, Wood Burning
Interior area
- Total structure area: 3,693
- Total interior livable area: 3,693 sqft
Property
Parking
- Total spaces: 2
- Parking features: Detached, Garage Door Opener
- Garage spaces: 2
Features
- Stories: 2
- Exterior features: Sprinkler System
- Has spa: Yes
- Fencing: Back Yard
Lot
- Size: 9,234 Square Feet
- Features: Back Yard, Subdivided, 0 Up To 1/4 Acre
Details
- Parcel number: 1620020020270907
Construction
Type & style
- Home type: SingleFamily
- Architectural style: Traditional
- Property subtype: Single Family Residence
Materials
- Brick
- Foundation: Slab
- Roof: Composition
Condition
- New construction: No
- Year built: 1992
Utilities & green energy
- Water: Water District
Green energy
- Energy efficient items: Thermostat
Community & HOA
Community
- Features: Subdivision Tennis Court
- Subdivision: New Territory
HOA
- Has HOA: Yes
- Amenities included: Basketball Court, Dog Park, Fitness Center, Park, Picnic Area, Playground, Pool, Splash Pad, Sport Court, Stocked Pond, Tennis Court(s)
- HOA fee: $1,285 annually
Location
- Region: Sugar Land
Financial & listing details
- Price per square foot: $149/sqft
- Tax assessed value: $445,871
- Annual tax amount: $9,633
- Date on market: 5/13/2026
- Listing terms: Cash,Conventional,FHA,VA Loan
Estimated market value
$535,600
$509,000 - $562,000
$3,567/mo
Price history
| Date | Event | Price |
|---|---|---|
| 9/3/2026 | Listed for sale | $550,000$149/sqft |
Source:  HAR #35417661 Report a problem HAR #35417661 Report a problem | ||
| 8/25/2026 | Pending sale | $550,000$149/sqft |
Source: HAR #35417661 Report a problem | ||
| 6/23/2026 | Price change | $550,000-3.5%$149/sqft |
Source: HAR #35417661 Report a problem | ||
| 5/24/2026 | Listed for sale | $570,000$154/sqft |
Source: HAR #35417661 Report a problem | ||
| 5/18/2026 | Pending sale | $570,000$154/sqft |
Source: HAR #35417661 Report a problem | ||
| 5/13/2026 | Listed for sale | $570,000$154/sqft |
Source: HAR #35417661 Report a problem | ||
| 1/28/1993 | Sold | -- |
Source: Agent Provided Report a problem | ||
Public tax history
| Year | Property taxes | Tax assessment |
|---|---|---|
| 2025 | $2,542 -28% | $445,871 -2% |
| 2024 | $3,532 +6.3% | $454,748 +9.3% |
| 2023 | $3,322 -34.7% | $415,877 +10% |
| 2022 | $5,090 +4.4% | $378,070 +10% |
| 2021 | $4,877 +3.2% | $343,700 +5.9% |
| 2020 | $4,727 -1.9% | $324,470 -4.1% |
| 2019 | $4,821 -1.3% | $338,390 -3.1% |
| 2018 | $4,886 -4.7% | $349,040 +0.5% |
| 2017 | $5,126 | $347,290 +0.6% |
| 2016 | $5,126 +24.5% | $345,340 +1.5% |
| 2015 | $4,116 -1.6% | $340,270 +6.4% |
| 2014 | $4,184 | $319,720 +10% |
| 2013 | -- | $290,650 -0.3% |
| 2012 | -- | $291,610 +4.3% |
| 2011 | -- | $279,700 +2.1% |
| 2010 | -- | $273,900 +1% |
| 2009 | -- | $271,240 +5.3% |
| 2008 | -- | $257,470 +10% |
| 2007 | -- | $234,060 -1.8% |
| 2006 | -- | $238,230 +7.3% |
| 2005 | -- | $222,060 +10% |
| 2004 | -- | $201,870 |
| 2003 | -- | -- |
| 2002 | -- | -- |
| 2001 | -- | -- |
| 2000 | -- | -- |
Find assessor info on the county website
Monthly payment
Est. payment
Payment breakdown
Explore the cost of this home by adjusting the details. Changes won't be saved.Climate risks
Neighborhood: New Territory
Nearby schools
Schools provided by the listing agent
- Elementary: Walker Station Elementary School
- Middle: Sartartia Middle School
- High: Austin High School (Fort Bend)
Source: HAR. This data may not be complete. We recommend contacting the local school district to confirm school assignments for this home.
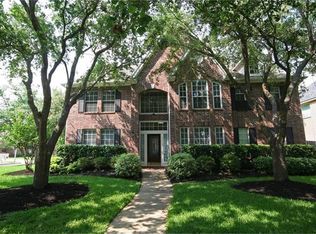

Similar homes
- $598,0004 bd4 ba3.6k sqft19 Oakmere Pl, Sugar Land, TX 77479For Sale
 MLS ID #95206976, Brandy Zimos, Keller Williams Realty Southwest. HAR
 - $539,9005 bd4 ba3.2k sqft1818 Cross Spring Dr, Sugar Land, TX 77479For Sale
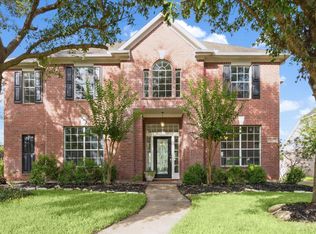 MLS ID #74708766, Sammy Younis, RE/MAX Southwest. HAR
 - $609,9904 bd4 ba3k sqft215 Callavance, Sugar Land, TX 77479For Sale
 MLS ID #6446236, John Varghese, Prompt Realty & Mortgage, Inc. HAR
 - $729,9005 bd4 ba3.9k sqft1110 Ancrum Hill Ln, Sugar Land, TX 77479For Sale
 MLS ID #7186801, Sapana Patel, Keller Williams Realty Southwest. HAR
