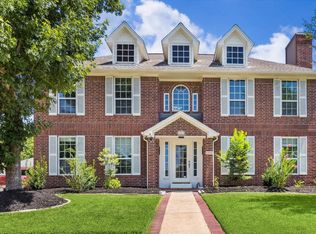
Tucked behind a gated drive in the heart of Sugar Land, this inviting PERRY HOME blends comfort with timeless appeal. A welcoming foyer opens to formal living & dining spaces, while the oversized family room, anchored by a brick fireplace, features floor-to-ceiling windows showing off the gorgeous backyard. Updated kitchen w/granite counters, solid wood cabinetry, RECENT GE APPLIANCES, huge walk-in pantry, breakfast area & wet bar perfect for entertaining. Upstairs, the SPACIOUS PRIMARY SUITE offers vaulted ceilings, dual walk-in closets & an updated bath w/frameless glass shower & Jacuzzi tub. Dedicated study down w built-ins provides flexibility for work or play. ANDERSEN triple pane windows fill the home w/natural light while enhancing efficiency. Step outside to a PRIVATE BACKYARD RETREAT: covered patio, pergola, mature landscaping w/landscape lights, and no overlooking neighbors. TOP RATED FBISD SCHOOLS! Extensive updates and features list available.
For sale
$495,000
2307 Stephens Grant Dr, Sugar Land, TX 77479
4beds
3,147sqft
:
Get pre-qualified$3,639/mo
Single Family Residence
Built in 1984
8,015 Square Feet Lot
$478,400 Zestimate®
$157/sqft
$76/mo HOA
What's special
- 17 days |
- 667 |
- 15 |
Likely to sell faster than
Zillow last checked:
Listing updated:
Listed by:
Kelly Stewart TREC #0501338 832-724-4402,
Compass RE Texas, LLC - Houston
Source: HAR,MLS#: 17107598
Facts & features
Interior
Bedrooms & bathrooms
- Bedrooms: 4
- Bathrooms: 3
- Full bathrooms: 2
- 1/2 bathrooms: 1
Rooms
- Room types: Den, Family Room, Utility Room
Bedroom
- Level: Second
- Area: 255
- Dimensions: 17x15
Bedroom
- Level: Second
- Area: 154
- Dimensions: 14x11
Bedroom
- Level: Second
- Area: 144
- Dimensions: 12x12
Bedroom
- Level: Second
- Area: 154
- Dimensions: 14x11
Other
- Level: First
- Area: 150
- Dimensions: 15x10
Breakfast
- Level: First
- Area: 130
- Dimensions: 13x10
Dining room
- Level: First
- Area: 132
- Dimensions: 12x11
Family room
- Level: First
- Area: 375
- Dimensions: 25x15
Kitchen
- Level: First
- Area: 144
- Dimensions: 12x12
Living room
- Level: First
- Area: 180
- Dimensions: 15x12
Primary bath
- Level: Second
- Area: 48
- Dimensions: 12X4
Utility room
- Level: Second
- Area: 48
- Dimensions: 6X8
Heating
- Natural Gas
Cooling
- Ceiling Fan(s), Electric
Appliances
- Included: Disposal, Electric Oven, Microwave, Electric Cooktop, Dishwasher
- Laundry: Electric Dryer Hookup, Washer Hookup
Features
- Formal Entry/Foyer, High Ceilings, Wet Bar, All Bedrooms Up, Primary Bed - 2nd Floor, Walk-In Closet(s)
- Flooring: Carpet, Tile, Wood
- Windows: Insulated/Low-E windows
- Number of fireplaces: 1
- Fireplace features: Gas Log, Wood Burning
Interior area
- Total structure area: 3,147
- Total interior livable area: 3,147 sqft
Video & virtual tour
Property
Parking
- Total spaces: 2
- Parking features: Detached
- Garage spaces: 2
Features
- Stories: 2
- Patio & porch: Patio/Deck
- Has spa: Yes
- Fencing: Back Yard
Lot
- Size: 8,015 Square Feet
- Features: Back Yard, Subdivided, 0 Up To 1/4 Acre
Details
- Parcel number: 7490000020020907
Construction
Type & style
- Home type: SingleFamily
- Architectural style: Traditional
- Property subtype: Single Family Residence
Materials
- Brick, Wood Siding
- Foundation: Slab
- Roof: Composition
Condition
- New construction: No
- Year built: 1984
Details
- Builder name: Perry
Utilities & green energy
- Sewer: Public Sewer
- Water: Public
Green energy
- Energy efficient items: Attic Vents, Thermostat, HVAC>13 SEER
Community & HOA
Community
- Subdivision: Stephens Grant
HOA
- Has HOA: Yes
- HOA fee: $912 annually
Location
- Region: Sugar Land
Financial & listing details
- Price per square foot: $157/sqft
- Tax assessed value: $495,577
- Annual tax amount: $7,527
- Date on market: 7/16/2026
- Listing terms: Cash,Conventional,FHA,VA Loan
- Road surface type: Concrete, Curbs, Gutters
Estimated market value
$478,400
$454,000 - $502,000
$2,806/mo
Price history
| Date | Event | Price |
|---|---|---|
| 7/16/2026 | Listed for sale | $495,000-7.5%$157/sqft |
Source:  HAR #17107598 Report a problem HAR #17107598 Report a problem | ||
| 7/16/2026 | Listing removed | $535,000$170/sqft |
Source: HAR #50977885 Report a problem | ||
| 7/8/2026 | Price change | $535,000-2.7%$170/sqft |
Source: HAR #50977885 Report a problem | ||
| 6/17/2026 | Listed for sale | $550,000+46.7%$175/sqft |
Source: HAR #75829734 Report a problem | ||
| 4/17/2017 | Sold | -- |
Source: Agent Provided Report a problem | ||
| 3/16/2017 | Pending sale | $375,000$119/sqft |
Source: Caskey Realty #5834229 Report a problem | ||
| 12/7/2016 | Price change | $375,000-3.2%$119/sqft |
Source: Caskey Realty #5834229 Report a problem | ||
| 10/27/2016 | Listed for sale | $387,500-0.6%$123/sqft |
Source: Caskey Realty #5834229 Report a problem | ||
| 9/16/2016 | Listing removed | $390,000$124/sqft |
Source: K 2 Realty, Inc. #52351870 Report a problem | ||
| 7/26/2016 | Price change | $390,000-6.9%$124/sqft |
Source: K 2 Realty, Inc. #52351870 Report a problem | ||
| 6/21/2016 | Price change | $419,000-4.8%$133/sqft |
Source: K 2 Realty, Inc. #52351870 Report a problem | ||
| 6/6/2016 | Listed for sale | $440,000$140/sqft |
Source: K 2 Realty, Inc. #52351870 Report a problem | ||
Public tax history
| Year | Property taxes | Tax assessment |
|---|---|---|
| 2025 | $7,527 +4.2% | $495,577 +5.2% |
| 2024 | $7,226 +10.1% | $471,295 +10% |
| 2023 | $6,564 +0.3% | $428,450 +10% |
| 2022 | $6,546 +3.2% | $389,500 +10% |
| 2021 | $6,345 -3.7% | $354,090 -2.5% |
| 2020 | $6,587 -13% | $363,220 -11.1% |
| 2019 | $7,567 -2.2% | $408,500 +0.1% |
| 2018 | $7,741 +5.8% | $408,240 +5% |
| 2017 | $7,317 | $388,950 +7.3% |
| 2016 | $7,317 +15.7% | $362,630 +10% |
| 2015 | $6,322 +7.5% | $329,660 +10% |
| 2014 | $5,882 | $299,690 +8.9% |
| 2013 | -- | $275,100 +3.4% |
| 2012 | -- | $266,130 +10% |
| 2011 | -- | $241,940 |
| 2010 | -- | $241,940 -0.7% |
| 2009 | -- | $243,720 +4.2% |
| 2008 | -- | $233,840 |
| 2007 | -- | $233,840 +1.1% |
| 2006 | -- | $231,320 +2.9% |
| 2005 | -- | $224,850 +10% |
| 2004 | -- | $204,410 |
| 2003 | -- | -- |
| 2002 | -- | -- |
| 2001 | -- | -- |
| 2000 | -- | -- |
Find assessor info on the county website
Monthly payment
Est. payment
Payment breakdown
Explore the cost of this home by adjusting the details. Changes won't be saved.Climate risks
Neighborhood: 77479
Nearby schools
GreatSchools rating
- 8/10Colony Bend Elementary SchoolGrades: PK-5Distance: 0.4 mi
- 9/10First Colony Middle SchoolGrades: 6-8Distance: 0.9 mi
- 9/10Clements High SchoolGrades: 9-12Distance: 1.3 mi
Schools provided by the listing agent
- Elementary: Colony Bend Elementary School
- Middle: First Colony Middle School
- High: Clements High School
Source: HAR. This data may not be complete. We recommend contacting the local school district to confirm school assignments for this home.
- $403,3004 bd4 ba2.9k sqft2311 Stephens Grant Dr, Sugar Land, TX 77479Off Market
- $455,4004 bd2 ba2.9k sqft2303 Stephens Grant Dr, Sugar Land, TX 77479Off Market
- $427,0004 bd3 ba2.5k sqft2315 Stephens Grant Dr, Sugar Land, TX 77479Off Market
- $439,5004 bd2 ba2.3k sqft3006 W Steepbank Cir, Sugar Land, TX 77479Off Market
- $378,6004 bd2 ba2.2k sqft3010 W Steepbank Cir, Sugar Land, TX 77479Off Market
- $436,9004 bd2 ba2.3k sqft3002 W Steepbank Cir, Sugar Land, TX 77479Off Market
- $485,2004 bd3 ba3.2k sqft3014 W Steepbank Cir, Sugar Land, TX 77479Off Market
- $465,8004 bd3 ba2.8k sqft2319 Stephens Grant Dr, Sugar Land, TX 77479Off Market
A local agent can set up tours, give advice and negotiate with sellers.
A local lender can help you make sure your offer is ready when you are.
Similar homes
- $449,9004 bd3 ba2.8k sqft2803 Edgewood Dr, Sugar Land, TX 77479For Sale
 MLS ID #80707487, Elizabeth Bartee, eXp Realty LLC. HAR
 - $470,0004 bd3 ba2.7k sqft3107 Poplar Pl, Sugar Land, TX 77479For Sale
 MLS ID #22599919, Ann Nguyen, HomeSmart. HAR
 - $515,0005 bd4 ba3.3k sqft2503 Hodges Bend Cir, Sugar Land, TX 77479For Sale
 MLS ID #21718776, Sammy Younis, RE/MAX Southwest. HAR
 - $459,0004 bd3 ba2.5k sqft3126 Serene Oak Dr, Sugar Land, TX 77478For Sale
 MLS ID #57297115, Patty Newton, RE/MAX Fine Properties. HAR
 - $615,0004 bd4 ba3.3k sqft3722 Springhill Ln, Sugar Land, TX 77479For SaleMLS ID #12213247, Jessica Wix, Keller Williams Premier Realty. HAR
- $589,0004 bd3 ba3k sqft16715 Colony Terrace Dr, Sugar Land, TX 77479For SaleMLS ID #95683265, Tracy Murski, Southern Realty Group. HAR
- $649,9004 bd4 ba3.6k sqft3702 Belle Grove Ln, Sugar Land, TX 77479For SaleMLS ID #98740110, Joyce Tang, eXp Realty LLC. HAR
- $449,9004 bd4 ba2.8k sqft3210 Deer Creek Dr, Sugar Land, TX 77478For SaleMLS ID #2000482, Ikenna Ejekam, JLA Realty. HAR
- $539,9005 bd4 ba3.2k sqft1818 Cross Spring Dr, Sugar Land, TX 77479For SaleMLS ID #74708766, Sammy Younis, RE/MAX Southwest. HAR
- $365,0004 bd3 ba2.3k sqft4539 Pioneer Trl, Sugar Land, TX 77479For SaleMLS ID #32990751, Shivinderpal Randhawa, Shivinderpal Randhawa, Broker. HAR
- $329,9004 bd3 ba2.3k sqft3235 E Rangecrest Pl, Sugar Land, TX 77479For SaleMLS ID #90998946, Jan Saunders, RE/MAX Southwest. HAR
- $675,0004 bd4 ba3k sqft215 Callavance, Sugar Land, TX 77479For SaleMLS ID #6446236, John Varghese, Prompt Realty & Mortgage, Inc. HAR
- $430,0005 bd4 ba3.2k sqft922 Bayhill Dr, Sugar Land, TX 77479For SaleMLS ID #91134653, Minal Vyas, RE/MAX Fine Properties. HAR
- $550,0005 bd4 ba3.6k sqft6415 Brobeck Ct, Sugar Land, TX 77479For SaleMLS ID #35417661, Brandy Zimos, Keller Williams Realty Southwest. HAR
- $424,9004 bd3 ba2.7k sqft5510 Poundstone Ct, Sugar Land, TX 77479For SaleMLS ID #11665151, Sadaf Moon, REALM Real Estate Professionals - Sugar Land. HAR
- $468,0005 bd4 ba3.1k sqft13138 Haven Falls Ln, Sugar Land, TX 77478For SaleMLS ID #74688985, Ken Luu, RE/MAX Fine Properties. HAR
- $510,0005 bd3 ba3.3k sqft13938 Charterhouse Way, Sugar Land, TX 77498For SaleMLS ID #12677484, Veronica Mendoza, Veronica Mendoza Realty, LLC.. HAR
- $495,9904 bd3 ba3.1k sqft1511 Pacific Grove Ln, Katy, TX 77494For SaleMLS ID #36377865, Ibrahim Allam, New ERA TX Realty LLC. HAR
- $405,0004 bd3 ba2.5k sqft4307 Lakeshore Forest Dr, Missouri City, TX 77459For SaleMLS ID #35989454, Ragae Zaki, REALM Real Estate Professionals - Sugar Land. HAR
- $649,0006 bd4 ba3.8k sqft16 Twin Valley Dr, Sugar Land, TX 77479For SaleMLS ID #97511148, Edward Blanchfield, RE/MAX Fine Properties. HAR
