This unparalleled luxury 5-bedroom, 3.5-bath Home showcases A two story foyer, striking curved staircase and soaring ceilings, Tile floors throughout the first floor except master bedroom which is laminated wood floor, The gourmet kitchen boasts exquisite granite countertops, an inviting island with breakfast bar seating, sleek stainless steel appliances and abundant cabinetry flows seamlessly into the two story family room with soaring ceilings and dramatic two-story windows create a haven of natural light, The luxurious spacious primary suite on the first floor includes a dual vanities, oversized frameless shower, and a spacious walk-in closet space. Venture upstairs to discover a game room, perfect for unwinding or entertaining. There is plenty room for everyone with FOUR secondary spacious bedrooms and TWO UPDATED BATHROOMS. This property offers convenient access to Hwy 6, Beltway 8, Westpark tollway and US 59 via Westpark Tollway or Beltway 8.
For sale
Price cut: $22K (6/15)
$468,000
13138 Haven Falls Ln, Sugar Land, TX 77478
5beds
3,154sqft
:
Get pre-qualified$3,410/mo
Single Family Residence
Built in 2005
6,603 Square Feet Lot
$450,800 Zestimate®
$148/sqft
$76/mo HOA
What's special
- 55 days |
- 391 |
- 28 |
Zillow last checked:
Listing updated:
Listed by:
Ken Luu TREC #0436361 281-265-4623,
RE/MAX Fine Properties
Source: HAR,MLS#: 74688985
Facts & features
Interior
Bedrooms & bathrooms
- Bedrooms: 5
- Bathrooms: 4
- Full bathrooms: 3
- 1/2 bathrooms: 1
Rooms
- Room types: Utility Room
Primary bedroom
- Level: First
- Area: 221
- Dimensions: 17X13
Bedroom
- Level: Second
- Area: 169
- Dimensions: 13X13
Bedroom
- Level: Second
- Area: 180
- Dimensions: 12X15
Bedroom
- Level: Second
- Area: 154
- Dimensions: 14X11
Bedroom
- Level: Second
- Area: 144
- Dimensions: 12X12
Breakfast
- Level: First
- Area: 99
- Dimensions: 09X11
Dining room
- Level: First
- Area: 180
- Dimensions: 12X15
Game room
- Level: Second
- Area: 224
- Dimensions: 16X14
Kitchen
- Level: Second
- Area: 198
- Dimensions: 18X11
Living room
- Level: First
- Area: 330
- Dimensions: 22X15
Primary bath
- Level: First
- Area: 153
- Dimensions: 17X09
Heating
- Natural Gas, Wall Furnace
Cooling
- Ceiling Fan(s), Electric, Solar Assisted
Appliances
- Included: Disposal, Refrigerator, Electric Oven, Microwave, Gas Cooktop, Dishwasher
- Laundry: Electric Dryer Hookup, Gas Dryer Hookup, Washer Hookup
Features
- Formal Entry/Foyer, High Ceilings, Prewired for Alarm System, Primary Bed - 1st Floor, Walk-In Closet(s)
- Flooring: Laminate, Marble, Tile, Travertine
- Windows: Window Coverings
- Number of fireplaces: 2
- Fireplace features: Gas Log
Interior area
- Total structure area: 3,154
- Total interior livable area: 3,154 sqft
Property
Parking
- Total spaces: 2
- Parking features: Attached, Double-Wide Driveway
- Attached garage spaces: 2
Features
- Stories: 2
- Patio & porch: Patio/Deck
- Fencing: Back Yard
Lot
- Size: 6,603 Square Feet
- Features: Back Yard, Subdivided, 0 Up To 1/4 Acre
Details
- Parcel number: 2891020010040907
Construction
Type & style
- Home type: SingleFamily
- Architectural style: Traditional
- Property subtype: Single Family Residence
Materials
- Brick, Wood Siding
- Foundation: Slab
- Roof: Composition
Condition
- New construction: No
- Year built: 2005
Utilities & green energy
- Sewer: Public Sewer
- Water: Water District
Green energy
- Energy efficient items: Thermostat, Lighting
Community & HOA
Community
- Security: Prewired for Alarm System
- Subdivision: Eldridge Lake Sec 2
HOA
- Has HOA: Yes
- HOA fee: $910 annually
Location
- Region: Sugar Land
Financial & listing details
- Price per square foot: $148/sqft
- Tax assessed value: $433,242
- Annual tax amount: $8,720
- Date on market: 6/15/2026
- Listing terms: Cash,Conventional,FHA,VA Loan
- Ownership: Full Ownership
- Road surface type: Concrete
Estimated market value
$450,800
$428,000 - $473,000
$3,369/mo
Price history
| Date | Event | Price |
|---|---|---|
| 6/15/2026 | Price change | $468,000-4.5%$148/sqft |
Source:  HAR #74688985 Report a problem HAR #74688985 Report a problem | ||
| 4/18/2026 | Price change | $490,000-3.5%$155/sqft |
Source: HAR #78689919 Report a problem | ||
| 9/16/2025 | Price change | $508,000-1.8%$161/sqft |
Source: HAR #42105255 Report a problem | ||
| 8/19/2025 | Price change | $517,500-1.4%$164/sqft |
Source: HAR #42105255 Report a problem | ||
| 1/31/2025 | Listed for sale | $525,000$166/sqft |
Source: HAR #40631708 Report a problem | ||
| 11/23/2024 | Listing removed | $2,795$1/sqft |
Source:  HAR #456246 Report a problem HAR #456246 Report a problem | ||
| 11/13/2024 | Price change | $2,795-3.6%$1/sqft |
Source: HAR #456246 Report a problem | ||
| 10/22/2024 | Listed for rent | $2,900+5.5%$1/sqft |
Source: HAR #456246 Report a problem | ||
| 2/3/2024 | Listing removed | -- |
Source: HAR #21859916 Report a problem | ||
| 1/14/2024 | Price change | $2,750-1.8%$1/sqft |
Source: HAR #21859916 Report a problem | ||
| 12/29/2023 | Price change | $2,800-5.1%$1/sqft |
Source: HAR #21859916 Report a problem | ||
| 12/7/2023 | Listed for rent | $2,950$1/sqft |
Source: HAR #21859916 Report a problem | ||
Public tax history
| Year | Property taxes | Tax assessment |
|---|---|---|
| 2025 | $7,962 +11.6% | $433,242 -2.5% |
| 2024 | $7,133 +57.3% | $444,494 +31.8% |
| 2023 | $4,536 -13.2% | $337,324 +6.7% |
| 2022 | $5,226 +2.6% | $316,090 +10% |
| 2021 | $5,092 -4.5% | $287,350 -3.3% |
| 2020 | $5,332 +2.1% | $297,100 +3.5% |
| 2019 | $5,221 -8.9% | $286,950 -6.4% |
| 2018 | $5,729 -1.7% | $306,450 +9.6% |
| 2017 | $5,827 | $279,570 +2.2% |
| 2016 | $5,827 +21.5% | $273,430 +7.7% |
| 2015 | $4,794 -10.8% | $253,980 +10% |
| 2014 | $5,375 | $230,890 +2.8% |
| 2013 | -- | $224,540 -7.6% |
| 2012 | -- | $243,000 +6.2% |
| 2011 | -- | $228,720 |
| 2010 | -- | $228,720 -4.3% |
| 2009 | -- | $238,970 -2.1% |
| 2008 | -- | $244,030 +2.2% |
| 2007 | -- | $238,880 +4.3% |
| 2006 | -- | $228,970 +663.2% |
| 2005 | -- | $30,000 +33.3% |
| 2004 | -- | $22,500 |
| 2003 | -- | -- |
| 2002 | -- | -- |
Find assessor info on the county website
Monthly payment
Est. payment
Payment breakdown
Explore the cost of this home by adjusting the details. Changes won't be saved.Climate risks
Neighborhood: Eldridge Lake
Nearby schools
GreatSchools rating
- 6/10Barrington Place Elementary SchoolGrades: PK-5Distance: 0.6 mi
- 8/10Dulles Middle SchoolGrades: 6-8Distance: 3.3 mi
- 7/10Dulles High SchoolGrades: 9-12Distance: 3.4 mi
Schools provided by the listing agent
- Elementary: Barrington Place Elementary School
- Middle: Dulles Middle School
- High: Dulles High School
Source: HAR. This data may not be complete. We recommend contacting the local school district to confirm school assignments for this home.
- $472,8005 bd3 ba3.9k sqft13202 Haven Falls Ln, Sugar Land, TX 77478Off Market
- $480,6006 bd4 ba3.7k sqft13136 Haven Falls Ln, Sugar Land, TX 77478Off Market
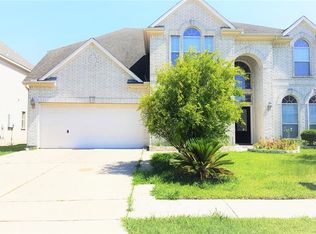
- $378,7004 bd4 ba2.9k sqft13206 Haven Falls Ln, Sugar Land, TX 77478Off Market

- $445,2005 bd3 ba3.1k sqft13130 Haven Falls Ln, Sugar Land, TX 77478Off Market
- $349,9004 bd2 ba2k sqft13203 Haven Falls Ln, Sugar Land, TX 77478Off Market
- $357,8004 bd2 ba2.4k sqft13139 Haven Falls Ln, Sugar Land, TX 77478Off Market
- $383,5004 bd2 ba2.7k sqft13210 Haven Falls Ln, Sugar Land, TX 77478Off Market
- $353,6003 bd2 ba2.1k sqft13135 Haven Falls Ln, Sugar Land, TX 77478Off Market
A local agent can set up tours, give advice and negotiate with sellers.
Similar homes
- $379,0005 bd4 ba2.7k sqft13122 Newberry St, Sugar Land, TX 77478For Sale
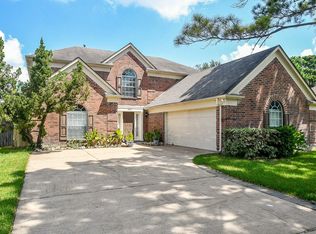 MLS ID #29632080, Patrick Lim, Coldwell Banker Realty - Sugar Land. HAR
 - $510,0005 bd3 ba3.3k sqft13938 Charterhouse Way, Sugar Land, TX 77498For Sale
 MLS ID #12677484, Veronica Mendoza, Veronica Mendoza Realty, LLC.. HAR
 - $409,0004 bd3 ba2.7k sqft4403 Tarlton Way, Sugar Land, TX 77478For Sale
 MLS ID #52866232, Kim Nguyen, Halona Realty. HAR
 - $535,0004 bd4 ba3.2k sqft4415 Grand Cayman Dr, Sugar Land, TX 77479For Sale
 MLS ID #24824974, Bian Hu, KingFay Inc. HAR
 - $437,9004 bd4 ba3.2k sqft9731 New Kent Dr, Sugar Land, TX 77498For SaleMLS ID #59977140, Stanley Reid, Rumph Realty LLC. HAR
- $495,0004 bd3 ba3.1k sqft2307 Stephens Grant Dr, Sugar Land, TX 77479For SaleMLS ID #17107598, Kelly Stewart, Compass RE Texas, LLC - Houston. HAR
- $365,0006 bd3 ba2.7k sqft13410 Cricklewood Creek Ln, Houston, TX 77083For SaleMLS ID #19325070, David Huy Nguyen, Vin Realty LLC. HAR
- $499,9006 bd4 ba4.2k sqft12236 S Shadow Cove Dr, Houston, TX 77082For SaleMLS ID #47170521, Li-ching Chen, Pillar Realty & Associates. HAR
- $478,0003 bd3 ba2.4k sqft16907 Colony Terrace Dr, Sugar Land, TX 77479For SaleMLS ID #72222305, David Wen, Unity Real Estate Services LLC. HAR
- $485,0004 bd3 ba2.5k sqft11119 Mellingshaw Ln, Richmond, TX 77407For SaleMLS ID #31733392, Gunjan Seth, Realm Real Estate Professionals - Katy. HAR
- $610,0004 bd4 ba3.8k sqft426 Longview Dr, Sugar Land, TX 77478For SaleMLS ID #25132320, Norberto Lopez, Keller Williams Signature. HAR
- $430,0005 bd4 ba3.2k sqft922 Bayhill Dr, Sugar Land, TX 77479For SaleMLS ID #91134653, Minal Vyas, RE/MAX Fine Properties. HAR
- $448,8884 bd4 ba2.6k sqft17634 Yorkhill Ct, Richmond, TX 77407For SaleMLS ID #33269793, Ellen Burton, All City Real Estate. HAR
- $484,9004 bd4 ba3.4k sqft8102 Ashley Circle Dr S, Houston, TX 77071For SaleMLS ID #91490724, Armina Bradley, CB&A, Realtors. HAR
- $415,9004 bd4 ba3k sqft8806 Inglebrook Ln, Houston, TX 77083For SaleMLS ID #65525089, Minh Lam, SOVRAN. HAR
- $395,0004 bd4 ba2.8k sqft12207 Meadow Lane Ct, Meadows Place, TX 77477For SaleMLS ID #41575606, Bao Nguyen, Champions NextGen Real Estate. HAR
- $555,0004 bd4 ba3k sqft3815 Meadow Spring Dr, Sugar Land, TX 77479For SaleMLS ID #53964972, Rande Wagner, RE/MAX Fine Properties. HAR
- $515,0004 bd4 ba3.2k sqft5323 Heath River Ln, Sugar Land, TX 77479For SaleMLS ID #65997488, Ashley Luna, Camelot Realty Group. HAR
- $516,0004 bd3 ba2.6k sqft17727 Sauki Ln, Richmond, TX 77407For SaleMLS ID #24253351, Mehmet Cellik, REB365. HAR
- $449,0004 bd3 ba3.5k sqft5047 Crystal Bluff Ct, Richmond, TX 77407For SaleMLS ID #4988803, Noe Farias, eXp Realty LLC. HAR
