Discover your dream home at 13410 Cricklewood Creek Lane in Houston, Texas. Located in desirable Harris County, this property offers a perfect blend of comfort and style. Step inside to be greeted by a warm and inviting atmosphere. The ROOF is only about 5 years old provides peace of mind, offering protection and durability. The updated appliances add a touch of modernity to the home, making it a delight to cook and entertain. Don't miss out on the opportunity to call this property your own and enjoy the best of Houston living.
For sale
$365,000
13410 Cricklewood Creek Ln, Houston, TX 77083
6beds
2,720sqft
Single Family Residence
Built in 2002
5,366 Square Feet Lot
$-- Zestimate®
$134/sqft
$25/mo HOA
What's special
Updated appliancesWarm and inviting atmosphere
- 20 days |
- 124 |
- 3 |
Zillow last checked:
Listing updated:
Listed by:
David Huy Nguyen TREC #0540158 346-837-7188,
Vin Realty LLC
Source: HAR,MLS#: 19325070
Facts & features
Interior
Bedrooms & bathrooms
- Bedrooms: 6
- Bathrooms: 3
- Full bathrooms: 3
Rooms
- Room types: Utility Room
Primary bedroom
- Level: Second
- Area: 270
- Dimensions: 15x18
Bedroom
- Level: Second
- Area: 156
- Dimensions: 12x13
Bedroom
- Level: Second
- Area: 132
- Dimensions: 12x11
Bedroom
- Level: Second
- Area: 195
- Dimensions: 13x15
Bedroom
- Level: First
- Area: 240
- Dimensions: 15x16
Bedroom
- Level: Second
- Area: 120
- Dimensions: 12x10
Other
- Level: First
- Area: 90
- Dimensions: 10x9
Other
- Level: Second
- Area: 90
- Dimensions: 9x10
Kitchen
- Level: Second
- Area: 240
- Dimensions: 15x16
Living room
- Level: First
- Area: 400
- Dimensions: 25x16
Primary bath
- Level: Second
- Area: 100
- Dimensions: 10x10
Heating
- Natural Gas
Cooling
- Ceiling Fan(s), Electric
Appliances
- Included: Disposal, Microwave, Electric Range, Dishwasher
Features
- 1 Bedroom Down - Not Primary BR, Primary Bed - 2nd Floor, Walk-In Closet(s)
- Flooring: Carpet, Tile
- Windows: Window Coverings
- Number of fireplaces: 1
Interior area
- Total structure area: 2,720
- Total interior livable area: 2,720 sqft
Video & virtual tour
Property
Parking
- Total spaces: 2
- Parking features: Attached
- Attached garage spaces: 2
Features
- Stories: 2
- Patio & porch: Covered
- Fencing: Back Yard,Full
Lot
- Size: 5,366 Square Feet
- Features: Back Yard, Corner Lot, Subdivided, 0 Up To 1/4 Acre
Details
- Parcel number: 1233870030008
Construction
Type & style
- Home type: SingleFamily
- Architectural style: Traditional
- Property subtype: Single Family Residence
Materials
- Brick, Vinyl Siding
- Foundation: Slab
- Roof: Composition
Condition
- New construction: No
- Year built: 2002
Utilities & green energy
- Water: Water District
Green energy
- Energy efficient items: Thermostat
Community & HOA
Community
- Subdivision: Crescent Park Sec 02
HOA
- Has HOA: Yes
- HOA fee: $300 annually
Location
- Region: Houston
Financial & listing details
- Price per square foot: $134/sqft
- Tax assessed value: $332,512
- Annual tax amount: $6,882
- Date on market: 8/6/2026
- Listing terms: Cash,Conventional,FHA,VA Loan
Estimated market value
Not available
Estimated sales range
Not available
$2,549/mo
Price history
| Date | Event | Price |
|---|---|---|
| 8/6/2026 | Listed for rent | $2,450$1/sqft |
Source:  HAR #76555527 Report a problem HAR #76555527 Report a problem | ||
| 8/1/2023 | Listing removed | -- |
Source:  HAR #73762723 Report a problem HAR #73762723 Report a problem | ||
| 7/25/2023 | Listed for sale | $360,000$132/sqft |
Source: HAR #73762723 Report a problem | ||
| 7/10/2023 | Pending sale | $360,000$132/sqft |
Source: HAR #73762723 Report a problem | ||
| 7/3/2023 | Listed for sale | $360,000$132/sqft |
Source: HAR #73762723 Report a problem | ||
| 6/5/2023 | Pending sale | $360,000$132/sqft |
Source: HAR #73762723 Report a problem | ||
| 5/23/2023 | Listed for sale | $360,000+16.2%$132/sqft |
Source: HAR #73762723 Report a problem | ||
| 6/7/2022 | Listing removed | -- |
Source: HAR #23317602 Report a problem | ||
| 4/19/2022 | Pending sale | $309,786$114/sqft |
Source: HAR #23317602 Report a problem | ||
| 4/13/2022 | Listed for sale | $309,786$114/sqft |
Source: HAR #23317602 Report a problem | ||
| 11/3/2021 | Sold | -- |
Source: Public Record Report a problem | ||
Public tax history
| Year | Property taxes | Tax assessment |
|---|---|---|
| 2025 | $2,752 +3.5% | $332,512 -1.1% |
| 2024 | $2,660 +11.8% | $336,254 +0.8% |
| 2023 | $2,378 +20.5% | $333,722 +14.8% |
| 2022 | $1,974 | $290,703 +22.7% |
| 2021 | -- | $236,891 +13.5% |
| 2020 | $1,329 -3.3% | $208,800 |
| 2019 | $1,375 -70.2% | $208,800 +3.4% |
| 2018 | $4,618 | $201,978 +4.2% |
| 2017 | $4,618 +11.3% | $193,764 +9.6% |
| 2016 | $4,150 +10.2% | $176,806 |
| 2015 | $3,765 | $176,806 +13.7% |
| 2014 | $3,765 | $155,515 +10.1% |
| 2013 | -- | $141,310 |
| 2012 | -- | $141,310 -8.2% |
| 2011 | -- | $153,979 +10% |
| 2010 | -- | $140,000 -5.1% |
| 2009 | -- | $147,500 -13.2% |
| 2007 | -- | $169,834 +6.9% |
| 2006 | -- | $158,829 |
| 2005 | -- | $158,829 +12.7% |
| 2004 | -- | $140,900 |
Find assessor info on the county website
Monthly payment
Est. payment
Payment breakdown
Explore the cost of this home by adjusting the details. Changes won't be saved.Climate risks
Neighborhood: 77083
Nearby schools
GreatSchools rating
- 6/10Alexander Elementary SchoolGrades: PK-4Distance: 0.5 mi
- 6/10Albright Middle SchoolGrades: 7-8Distance: 2.7 mi
- 4/10Taylor High SchoolGrades: 9-12Distance: 1.1 mi
Schools provided by the listing agent
- Elementary: Alexander Elementary School (Alief)
- Middle: Albright Middle School
- High: Aisd Draw
Source: HAR. This data may not be complete. We recommend contacting the local school district to confirm school assignments for this home.
- $249,2003 bd2 ba1.7k sqft13414 Cricklewood Creek Ln, Houston, TX 77083Off Market
- $264,8003 bd2 ba1.7k sqft13418 Cricklewood Creek Ln, Houston, TX 77083Off Market
- $--3 bd3 ba2.3k sqft8427 Brickhaven Ln, Houston, TX 77083Sold
- $293,7003 bd3 ba2.5k sqft13422 Cricklewood Creek Ln, Houston, TX 77083Off Market

- $254,7003 bd2 ba1.4k sqft8423 Brickhaven Ln, Houston, TX 77083Off Market
- $241,7003 bd2 ba1.4k sqft8434 Brickhaven Ln, Houston, TX 77083Off Market
- $270,5003 bd2 ba1.9k sqft8438 Brickhaven Ln, Houston, TX 77083Off Market
- $318,9004 bd2 ba2.8k sqft8430 Brickhaven Ln, Houston, TX 77083Off Market
A local agent can set up tours, give advice and negotiate with sellers.
Similar homes
- $336,0004 bd3 ba2.1k sqft13758 Maximos Dr, Houston, TX 77083For Sale
 MLS ID #46626952, Heather Tran, 5th Stream Realty. HAR
 - $379,0005 bd4 ba2.7k sqft13122 Newberry St, Sugar Land, TX 77478For Sale
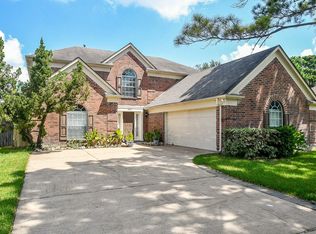 MLS ID #29632080, Patrick Lim, Coldwell Banker Realty - Sugar Land. HAR
 - $279,9904 bd2 ba1.7k sqft13915 Fort Nelson Dr, Houston, TX 77083For Sale
 MLS ID #78409085, Katherine Le, 1 - Connect Realty. HAR
 - $299,0003 bd2 ba1.6k sqft9503 Eaglewood Spring Dr, Houston, TX 77083For Sale
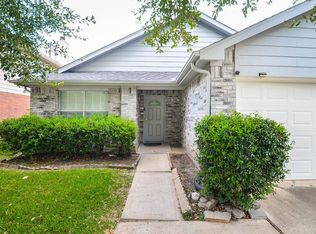 MLS ID #38521837, Helen Abiodun, REALM Real Estate Professionals - Sugar Land. HAR
 - $289,9004 bd3 ba1.6k sqft14310 Summer Garden Dr, Houston, TX 77083For SaleMLS ID #86695789, Lily Do, Lone Star Realty. HAR
- $299,0003 bd2 ba2.3k sqft15826 Alta Mesa Dr, Houston, TX 77083For SaleMLS ID #14549341, Sam Sharif, RE/MAX Elite Properties. HAR
- $475,0004 bd4 ba3.2k sqft13919 Charterhouse Way, Sugar Land, TX 77498For SaleMLS ID #57112794, Steven Tran, The Sears Group. HAR
- $272,0004 bd3 ba2.3k sqft14706 W Bend Dr, Houston, TX 77082For SaleMLS ID #93143239, Roger Alvarez, RE/MAX Fine Properties. HAR
- $515,0005 bd4 ba3.7k sqft13109 Sunset Cliff Ct, Sugar Land, TX 77478For SaleMLS ID #54568787, Patty Newton, RE/MAX Fine Properties. HAR
- $265,0003 bd3 ba2.3k sqft4131 Club Valley Dr, Houston, TX 77082For SaleMLS ID #29537776, Ashley Rodriguez, Relive Realty LLC. HAR
- $335,9003 bd3 ba2.2k sqft4631 Forest Home Dr, Missouri City, TX 77459For SaleMLS ID #15579601, LIN TENG, Lin Teng, Broker. HAR
- $360,0004 bd2 ba1.8k sqft9517 Truscon Dr, Houston, TX 77080For SaleMLS ID #37598708, Daniel Pina, City Group Properties. HAR
- $365,0003 bd4 ba1.9k sqft2509 Ruth St, Houston, TX 77004For SaleMLS ID #52441355, Lisa Williams, Redwood Properties. HAR
- $349,9004 bd3 ba2.5k sqft20114 Linden Spruce Ln, Richmond, TX 77407For SaleMLS ID #88660662, Syed Mubashir, M&M Realty. HAR
- $468,0005 bd4 ba3.1k sqft13138 Haven Falls Ln, Sugar Land, TX 77478For SaleMLS ID #74688985, Ken Luu, RE/MAX Fine Properties. HAR
- $350,0004 bd3 ba2.3k sqft611 Governors Place Dr, Katy, TX 77450For SaleMLS ID #63208032, Juan Corral, Century 21 Olympian Area Specialists. HAR
- $339,0004 bd3 ba2.6k sqft7106 Still Haven Dr, Richmond, TX 77407For SaleMLS ID #23043825, Huy Phan, Texas Signature Realty. HAR
- $408,0004 bd3 ba2.5k sqft202 Willards Way, Stafford, TX 77477For SaleMLS ID #84377486, Priyan Jacob, Stride Real Estate, LLC. HAR
- $437,9004 bd4 ba3.2k sqft9731 New Kent Dr, Sugar Land, TX 77498For SaleMLS ID #59977140, Stanley Reid, Rumph Realty LLC. HAR
- $339,9904 bd3 ba2.6k sqft6911 Kamiah Ct, Houston, TX 77040For SaleMLS ID #93299263, Richard Aigbogun, Fairdale Realty. HAR
