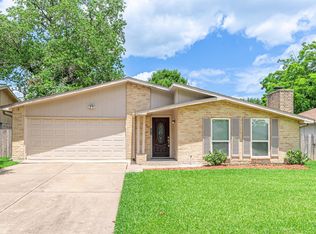
Investor Friendly! 1 year Home Warranty included! Stylishly Updated 3-Bedroom Home with Bonus Loft Space. Welcome to this beautifully updated 3-bedroom, 2-bathroom home with a versatile loft—perfect for a game room, office, or flex space. Ideally located in the heart of Mission Bend, this property offers excellent rental potential or the opportunity to make it your forever home. Step inside to an open-concept layout filled with natural light, soaring ceilings, and spacious living and dining areas. The kitchen and bathrooms feature modern updates, including a double-sink vanity and contemporary lighting in the primary en-suite bath. Enjoy outdoor living on the large patio and private backyard—ideal for entertaining family and friends. Conveniently located near shopping, dining, and major highways for easy access across Houston. A great home in a prime location—don’t miss this opportunity!
For sale
$299,000
15826 Alta Mesa Dr, Houston, TX 77083
3beds
2,318sqft
:
Get pre-qualified$2,428/mo
Single Family Residence
Built in 1979
7,392 Square Feet Lot
$291,300 Zestimate®
$129/sqft
$21/mo HOA
What's special
Bonus loft spaceLarge patioSoaring ceilings
- 152 days |
- 86 |
- 13 |
Zillow last checked:
Listing updated:
Listed by:
Sam Sharif TREC #0752848 713-806-6939,
RE/MAX Elite Properties
Source: HAR,MLS#: 14549341
Facts & features
Interior
Bedrooms & bathrooms
- Bedrooms: 3
- Bathrooms: 2
- Full bathrooms: 2
Rooms
- Room types: Family Room, Utility Room
Primary bathroom
- Features: Primary Bath: Double Sinks, Primary Bath: Tub/Shower Combo, Secondary Bath(s): Double Sinks, Secondary Bath(s): Tub/Shower Combo
Heating
- Natural Gas
Cooling
- Ceiling Fan(s), Electric
Appliances
- Included: Disposal, Gas Oven, Microwave, Gas Range, Dishwasher
- Laundry: Electric Dryer Hookup, Gas Dryer Hookup, Washer Hookup
Features
- Balcony, High Ceilings, All Bedrooms Down, Walk-In Closet(s)
- Flooring: Tile
- Number of fireplaces: 1
- Fireplace features: Gas, Wood Burning
Interior area
- Total structure area: 2,318
- Total interior livable area: 2,318 sqft
Property
Parking
- Total spaces: 2
- Parking features: Attached
- Attached garage spaces: 2
Features
- Stories: 1
- Patio & porch: Patio/Deck
- Fencing: Back Yard,Full
Lot
- Size: 7,392 Square Feet
- Features: Back Yard, Subdivided, 0 Up To 1/4 Acre
Details
- Parcel number: 1141250110002
Construction
Type & style
- Home type: SingleFamily
- Architectural style: Traditional
- Property subtype: Single Family Residence
Materials
- Brick
- Foundation: Slab
- Roof: Composition
Condition
- New construction: No
- Year built: 1979
Utilities & green energy
- Water: Water District
Community & HOA
Community
- Subdivision: Mission Bend 2
HOA
- Has HOA: Yes
- Amenities included: Playground, Pool, Tennis Court(s)
- HOA fee: $250 annually
Location
- Region: Houston
Financial & listing details
- Price per square foot: $129/sqft
- Tax assessed value: $255,853
- Annual tax amount: $5,881
- Date on market: 3/2/2026
- Listing terms: Cash,Conventional,FHA,VA Loan
- Road surface type: Concrete
Estimated market value
$291,300
$277,000 - $306,000
$1,916/mo
Price history
| Date | Event | Price |
|---|---|---|
| 3/2/2026 | Listed for sale | $299,000$129/sqft |
Source:  HAR #14549341 Report a problem HAR #14549341 Report a problem | ||
| 1/1/2026 | Listing removed | $299,000$129/sqft |
Source: HAR #4528462 Report a problem | ||
| 12/15/2025 | Price change | $299,000-4.3%$129/sqft |
Source: HAR #4528462 Report a problem | ||
| 11/4/2025 | Price change | $312,500-1.6%$135/sqft |
Source: HAR #23075045 Report a problem | ||
| 9/24/2025 | Price change | $317,500-0.8%$137/sqft |
Source: HAR #23075045 Report a problem | ||
| 8/28/2025 | Price change | $320,000-1.5%$138/sqft |
Source: HAR #23075045 Report a problem | ||
| 7/3/2025 | Listed for sale | $325,000$140/sqft |
Source: HAR #23075045 Report a problem | ||
Public tax history
| Year | Property taxes | Tax assessment |
|---|---|---|
| 2025 | $1,702 +4.6% | $255,853 |
| 2024 | $1,626 +19.5% | $255,853 -5.2% |
| 2023 | $1,361 +9.7% | $269,968 +16.6% |
| 2022 | $1,241 | $231,587 +17.9% |
| 2021 | -- | $196,385 +7.2% |
| 2020 | $1,306 +0.8% | $183,209 +4.3% |
| 2019 | $1,296 -65.2% | $175,638 +5.6% |
| 2018 | $3,720 | $166,352 |
| 2017 | $3,720 +10.3% | $166,352 +20.1% |
| 2016 | $3,373 +14.9% | $138,536 +5% |
| 2015 | $2,935 | $131,950 +8.1% |
| 2014 | $2,935 | $122,043 +15.1% |
| 2013 | -- | $106,047 |
| 2012 | -- | $106,047 |
| 2011 | -- | $106,047 |
| 2010 | -- | $106,047 -16.3% |
| 2009 | -- | $126,752 |
| 2008 | -- | $126,752 |
| 2007 | -- | $126,752 |
| 2006 | -- | -- |
| 2005 | -- | $124,699 +3.5% |
| 2004 | -- | $120,500 +8.8% |
| 2003 | -- | $110,800 +5.5% |
| 2002 | -- | $105,000 +7.9% |
| 2001 | -- | $97,300 +12.7% |
| 2000 | -- | $86,300 |
Find assessor info on the county website
Monthly payment
Est. payment
Payment breakdown
Explore the cost of this home by adjusting the details. Changes won't be saved.Climate risks
Neighborhood: Mission Bend
Nearby schools
GreatSchools rating
- 5/10Petrosky Elementary SchoolGrades: PK-4Distance: 0.8 mi
- 6/10Albright Middle SchoolGrades: 7-8Distance: 0.7 mi
- 9/10Kerr High SchoolGrades: 9-12Distance: 2.1 mi
Schools provided by the listing agent
- Elementary: Petrosky Elementary School
- Middle: Albright Middle School
- High: Aisd Draw
Source: HAR. This data may not be complete. We recommend contacting the local school district to confirm school assignments for this home.
- $271,5003 bd2 ba1.6k sqft15830 Alta Mesa Dr, Houston, TX 77083Off Market

- $244,5004 bd2 ba1.9k sqft15822 Alta Mesa Dr, Houston, TX 77083Off Market
- $221,1003 bd2 ba1.6k sqft15818 Alta Mesa Dr, Houston, TX 77083Off Market
- $233,4003 bd2 ba1.6k sqft15827 Alta Mesa Dr, Houston, TX 77083Off Market
- $280,0004 bd3 ba2.2k sqft15831 Alta Mesa Dr, Houston, TX 77083Off Market
- $265,9003 bd2 ba2.3k sqft15823 Alta Mesa Dr, Houston, TX 77083Off Market
- $227,4003 bd2 ba1.9k sqft15902 Alta Mesa Dr, Houston, TX 77083Off Market
- $240,9003 bd2 ba2.1k sqft15814 Alta Mesa Dr, Houston, TX 77083Off Market
A local agent can set up tours, give advice and negotiate with sellers.
A local lender can help you make sure your offer is ready when you are.
Similar homes
- $270,0004 bd2 ba1.9k sqft15510 Sierra Valle Dr, Houston, TX 77083For Sale
 MLS ID #94830385, Danny Nguyen, 5th Stream Realty. HAR
 - $329,5814 bd3 ba2.5k sqft7219 Rancho Mission Dr, Houston, TX 77083For Sale
 MLS ID #34427003, Terri Kurkjian, eXp Realty LLC. HAR
 - $268,0003 bd2 ba1.6k sqft16134 Beechnut St, Houston, TX 77083For Sale
 MLS ID #64560674, Lance Loken, Keller Williams Platinum. HAR
 - $300,0003 bd2 ba2.2k sqft3103 Lauren Ln, Houston, TX 77082For Sale
 MLS ID #69620796, Mechelle Miller, eXp Realty LLC. HAR
 - $299,9003 bd2 ba2.1k sqft17014 Morning Dusk Dr, Richmond, TX 77407For SaleMLS ID #96796385, Thao Nguyen, eXp Realty LLC. HAR
- $344,7004 bd2 ba2.4k sqft16119 Mission Glen Dr, Houston, TX 77083For SaleMLS ID #91478312, Nicole Nguyen, THE REALTORS NETWORK. HAR
- $278,1004 bd2 ba2.3k sqft13118 Birch Grove Dr, Houston, TX 77099For SaleMLS ID #23475980, Nicole Nguyen, THE REALTORS NETWORK. HAR
- $249,9003 bd3 ba1.7k sqft13823 Royal Oak St, Houston, TX 77083For SaleMLS ID #67715016, Kenneth Li, Southwest Realty Group. HAR
- $269,2003 bd2 ba1.6k sqft12723 Club Ln, Houston, TX 77099For SaleMLS ID #26850388, Nicole Nguyen, THE REALTORS NETWORK. HAR
- $300,0005 bd2 ba2.3k sqft18755 Clover Glen Ln, Houston, TX 77084For SaleMLS ID #57205026, Delma Portocarrero, Keller Williams Realty Metropolitan. HAR
- $300,0004 bd3 ba2.5k sqft21203 Somerset Park Ln, Katy, TX 77450For SaleMLS ID #15587005, Jimmy Franklin, eXp Realty LLC. HAR
- $259,0003 bd2 ba1.7k sqft11014 Landsbury Ct, Houston, TX 77099For SaleMLS ID #16393017, Anh Pham, eXp Realty LLC. HAR
- $318,0003 bd2 ba1.6k sqft12827 Sandri Ln, Houston, TX 77077For SaleMLS ID #78538621, Jackie Melchor, Compass RE Texas, LLC - Houston. HAR
- $301,5004 bd2 ba1.3k sqft10203 Hollow Canyon Dr, Sugar Land, TX 77498For SaleMLS ID #77591526, Gabriela Rodriguez, eXp Realty LLC. HAR
- $289,9003 bd2 ba2.4k sqft718 Land Grant Dr, Richmond, TX 77406For SaleMLS ID #27859981, Rohit Sareen, HomeSmart. HAR
- $305,0003 bd3 ba2k sqft3338 Amber Meadow Dr, Katy, TX 77449For SaleMLS ID #38740268, Suleyka Ruiz, Nextgen Real Estate Properties. HAR
- $295,0004 bd3 ba2.2k sqft5602 Society Ln, Houston, TX 77084For SaleMLS ID #67945131, Tony Hlil, Waterwall Properties. HAR
- $290,0004 bd3 ba2.3k sqft3538 Clipper Winds Way, Houston, TX 77084For SaleMLS ID #9621242, Adela Begic, Keller Williams Realty The Woodlands. HAR
- $275,0003 bd3 ba1.9k sqft18015 Sagecroft Dr, Houston, TX 77084For SaleMLS ID #98342514, Robert Pollard, Keller Williams Premier Realty. HAR
- $285,0004 bd2 ba1.9k sqft21314 Park Villa Dr, Katy, TX 77450For SaleMLS ID #73213758, Michael Evans, Better Homes and Gardens Real Estate Gary Greene - Katy. HAR
