Welcome to your future home in the prestigious Grand Mission Estate Subdivision. This stunning property offers the perfect blend of luxury and comfort, situated on a lakefront lot with breathtaking water views. This spacious home boasts 4 bedrooms and 3.5 bathrooms, providing ample space for family and guests. The modern kitchen is a chef's delight, featuring granite countertops, a gas cooktop, stainless steel appliances, and an island. Enjoy formal dining in the elegant dining room, which is seamlessly open to a large living room. The high-ceiling family room is bathed in natural light from numerous windows, offering stunning views of the backyard lake. The covered patio offers a perfect spot for outdoor dining and relaxation, overlooking a swimming pool-sized backyard with a beautiful water view. This Grand Mission Estate home is a rare find, offering a luxurious lifestyle and a welcoming community. Don't miss the opportunity to make it your own!
For sale
Price cut: $16K (7/26)
$579,000
7938 Sydney Bay Ct, Richmond, TX 77407
4beds
4,004sqft
:
Get pre-qualified$4,221/mo
Single Family Residence
Built in 2013
8,032 Square Feet Lot
$558,700 Zestimate®
$145/sqft
$96/mo HOA
What's special
Stainless steel appliancesGranite countertopsElegant dining roomCovered patioModern kitchenHigh-ceiling family roomGas cooktop
- 28 days |
- 299 |
- 17 |
Zillow last checked:
Listing updated:
Listed by:
Bairu Liu TREC #0686130 832-266-8038,
AlphaMax Realty Inc.
Source: HAR,MLS#: 11034562
Facts & features
Interior
Bedrooms & bathrooms
- Bedrooms: 4
- Bathrooms: 4
- Full bathrooms: 3
- 1/2 bathrooms: 1
Rooms
- Room types: Family Room, Media Room
Kitchen
- Features: Kitchen Island
Heating
- Natural Gas
Cooling
- Electric
Appliances
- Included: Disposal, Gas Oven, Microwave, Gas Range, Dishwasher
- Laundry: Electric Dryer Hookup, Gas Dryer Hookup, Washer Hookup
Features
- High Ceilings, 3 Bedrooms Up
- Flooring: Carpet, Tile
- Number of fireplaces: 1
- Fireplace features: Gas Log
Interior area
- Total structure area: 4,004
- Total interior livable area: 4,004 sqft
Property
Parking
- Total spaces: 2
- Parking features: Attached, Oversized, Garage Door Opener, Double-Wide Driveway
- Attached garage spaces: 2
Features
- Stories: 2
- Patio & porch: Covered
- Exterior features: Sprinkler System
- Fencing: Back Yard
- Has view: Yes
- View description: Lake, Water
- Has water view: Yes
- Water view: Lake,Water
- Waterfront features: Lake Front
Lot
- Size: 8,032 Square Feet
- Features: Subdivided, Waterfront, 0 Up To 1/4 Acre
Details
- Parcel number: 3528090020140907
Construction
Type & style
- Home type: SingleFamily
- Architectural style: Traditional
- Property subtype: Single Family Residence
Materials
- Brick, Cement Siding, Stone
- Foundation: Slab
- Roof: Composition
Condition
- New construction: No
- Year built: 2013
Utilities & green energy
- Sewer: Public Sewer
- Water: Public
Community & HOA
Community
- Subdivision: Grand Mission Estates Sec 9
HOA
- Has HOA: Yes
- HOA fee: $1,150 annually
Location
- Region: Richmond
Financial & listing details
- Price per square foot: $145/sqft
- Tax assessed value: $611,857
- Annual tax amount: $11,796
- Date on market: 7/11/2026
Estimated market value
$558,700
$531,000 - $587,000
$3,482/mo
Price history
| Date | Event | Price |
|---|---|---|
| 7/26/2026 | Price change | $579,000-2.7%$145/sqft |
Source:  HAR #11034562 Report a problem HAR #11034562 Report a problem | ||
| 7/11/2026 | Listed for sale | $595,000-2.5%$149/sqft |
Source: HAR #11034562 Report a problem | ||
| 6/19/2026 | Listing removed | $610,000$152/sqft |
Source: HAR #11034562 Report a problem | ||
| 3/23/2026 | Listed for sale | $610,000$152/sqft |
Source: HAR #11034562 Report a problem | ||
Public tax history
| Year | Property taxes | Tax assessment |
|---|---|---|
| 2025 | $6,118 +9.9% | $504,342 +10% |
| 2024 | $5,567 +9.9% | $458,493 +10% |
| 2023 | $5,065 -10.4% | $416,812 +10% |
| 2022 | $5,656 +1.1% | $378,920 +10% |
| 2021 | $5,594 +8.5% | $344,470 +10% |
| 2020 | $5,157 +7.4% | $313,150 +10% |
| 2019 | $4,801 -29.2% | $284,680 -26.8% |
| 2018 | $6,785 -38.9% | $388,650 -1.8% |
| 2017 | $11,097 | $395,590 +6.2% |
| 2016 | $11,097 +79.4% | $372,660 +2.4% |
| 2015 | $6,187 +87.6% | $363,870 +112.2% |
| 2014 | $3,298 | $171,510 +357.4% |
| 2013 | -- | $37,500 |
Find assessor info on the county website
Monthly payment
Est. payment
Payment breakdown
Explore the cost of this home by adjusting the details. Changes won't be saved.Climate risks
Neighborhood: Grand Mission
Nearby schools
GreatSchools rating
- 6/10Juan Seguin Elementary SchoolGrades: PK-5Distance: 1.3 mi
- 8/10David Crockett Middle SchoolGrades: 6-8Distance: 0.7 mi
- 3/10George Bush High SchoolGrades: 9-12Distance: 3.3 mi
Schools provided by the listing agent
- Elementary: Seguin Elementary (Fort Bend)
- Middle: Crockett Middle School (Fort Bend)
- High: Bush High School
Source: HAR. This data may not be complete. We recommend contacting the local school district to confirm school assignments for this home.
- $559,3004 bd3 ba3.7k sqft7934 Sydney Bay Ct, Richmond, TX 77407Off Market
- $---- bd-- ba-- sqft7934 Sydney Bay Ct, Richmond, TX 77407Off Market
- $473,0004 bd2 ba3.1k sqft7942 Sydney Bay Ct, Richmond, TX 77407Off Market
- $145,5704 bd3 ba3k sqft7939 Sydney Bay Ct, Richmond, TX 77407Off Market
- $145,570-- bd-- ba-- sqft7939 Sydney Bay Ct, Richmond, TX 77407Off Market
- $458,1004 bd4 ba2.9k sqft7930 Sydney Bay Ct, Richmond, TX 77407Off Market
- $521,5004 bd3 ba3.3k sqft7946 Sydney Bay Ct, Richmond, TX 77407Off Market
- $378,4004 bd2 ba2.3k sqft7935 Sydney Bay Ct, Richmond, TX 77407Off Market
A local agent can set up tours, give advice and negotiate with sellers.
Similar homes
- $534,7864 bd3 ba3.6k sqft19859 Sonterra Ln, Richmond, TX 77407For Sale
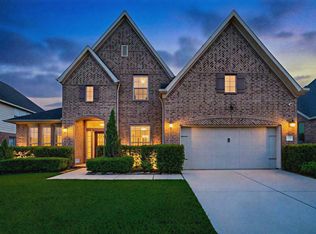 MLS ID #80315190, Pinky Pirani, Keller Williams Realty Southwest. HAR
 - $615,0004 bd4 ba4.2k sqft19731 Mission Pines Ln, Richmond, TX 77407For Sale
 MLS ID #91884768, Stacey Mai-Gardner, HomeSmart. HAR
 - $509,9994 bd3 ba3.1k sqft7511 Shadow Terrace Ln, Richmond, TX 77407For Sale
 MLS ID #43009860, Miviala Cuadot, Lugary, LLC. HAR
 - $589,0005 bd4 ba4.2k sqft23307 Parkway Lakes Ln, Richmond, TX 77407For Sale
 MLS ID #75480445, Asinja Badeel, Central Metro Realty. HAR
 - $658,2005 bd4 ba4.3k sqft21002 Mallard Cove Ct, Richmond, TX 77407For SaleMLS ID #87189379, Lisa Adams, Martha Turner Sotheby's International Realty. HAR
- $529,0005 bd4 ba3.9k sqft5039 Crystal Bluff Ct, Richmond, TX 77407For SaleMLS ID #60799259, Ellen Burton, All City Real Estate. HAR
- $599,9905 bd5 ba3.3k sqft11106 Cranstonhill Ct, Richmond, TX 77407For SaleMLS ID #21669490, Jamie Kastens, Keller Williams Realty Southwest. HAR
- $599,9004 bd4 ba3.6k sqft21110 Silent River Ct, Richmond, TX 77406For SaleMLS ID #67393328, Kathy Garrison, BHHS Karapasha Realty. HAR
- $589,9005 bd4 ba3.3k sqft2303 Fern Bend Ln, Katy, TX 77494For SaleMLS ID #67089080, Berenice Olvera, PAK Home Realty. HAR
- $399,0005 bd4 ba3k sqft5607 Gemstone Park Rd, Richmond, TX 77407For SaleMLS ID #14298283, Adel Hazim, RE/MAX Grand. HAR
- $520,0005 bd4 ba3.4k sqft10915 Menaggio Ct, Richmond, TX 77406For SaleMLS ID #26643709, Brandy Zimos, Keller Williams Realty Southwest. HAR
- $777,8004 bd5 ba4.1k sqft17214 Endel Way, Richmond, TX 77407For SaleMLS ID #10540897, Mohammad Khatri, Roots Brokerage. HAR
- $375,0004 bd4 ba3.2k sqft20318 Pebble Holw, Richmond, TX 77407For SaleMLS ID #63674771, Lisa Flores, Keller Williams Premier Realty. HAR
- $395,9004 bd2 ba2.1k sqft18522 Anderwood Forest Dr, Richmond, TX 77407For SaleMLS ID #23468934, Nilda Salinas, Step Real Estate. HAR
- $349,9904 bd2 ba2.1k sqft20519 Copper Cave Ln, Richmond, TX 77407For SaleMLS ID #26105521, Mohammad Khatri, Roots Brokerage. HAR
- $424,9004 bd4 ba2.9k sqft7811 Ravens Point Dr, Richmond, TX 77406For SaleMLS ID #37170161, Joann Garza, Better Homes and Gardens Real Estate Gary Greene - Sugar Land. HAR
- $435,0004 bd4 ba2.7k sqft21303 Beverly Chase Dr, Richmond, TX 77406For SaleMLS ID #24092759, Diana Power, Texas Power Real Estate. HAR
- $398,0004 bd2 ba2.1k sqft18226 Mulberry Spring Cir, Richmond, TX 77407For SaleMLS ID #43589549, Kuen Wong, SKW Realty. HAR
- $414,9904 bd2 ba2.3k sqft17635 Yorkhill Ct, Richmond, TX 77407For SaleMLS ID #86192412, Mohammad Khatri, Roots Brokerage. HAR
- $519,0004 bd5 ba3.6k sqft1131 Plantation Dr, Richmond, TX 77406For SaleMLS ID #12003674, Brenda Duane, Berkshire Hathaway HomeServices Premier Properties. HAR
