Discover the potential of this unique 2-acre property featuring two dwellings sold together in a private, peaceful setting shaded by magnificent pecan trees estimated to be over 150 years old. Whether you're looking for a renovation project, multi-generational living opportunity, or a property with room to create your vision, this property offers a rare opportunity to make it your own. Improvements include newer AC, updated PEX plumbing, and replaced well bladders. Both dwellings need some work but offer plenty of potential for the right buyer. Enjoy the privacy, mature trees, and possibilities that come with acreage living. Both dwellings and the 2 acres are being sold together in AS-IS condition. Bring your ideas and unlock the potential of thisunique property!
For sale
$420,000
37375 Donigan Rd, Brookshire, TX 77423
6beds
4,000sqft
Single Family Residence
Built in 1925
1.9 Acres Lot
$411,900 Zestimate®
$105/sqft
$-- HOA
What's special
Updated pex plumbingNewer acMature treesPrivate peaceful setting
- 8 days
- 237
- 20
Likely to sell faster than
Zillow last checked:
Listing updated:
Listed by:
Angela Lockhart TREC #0688826 832-732-5811,
CB&A, Realtors-Katy
Source: HAR,MLS#: 75765601
Facts & features
Interior
Bedrooms & bathrooms
- Bedrooms: 6
- Bathrooms: 4
- Full bathrooms: 4
Primary bedroom
- Level: First
- Area: 2783
- Dimensions: 23x12 home 1
Bedroom
- Level: First
- Area: 612
- Dimensions: 6x10 home 2
Bedroom
- Level: First
- Area: 1020
- Dimensions: 10x10 home 2
Bedroom
- Level: First
- Area: 1963
- Dimensions: 13x15 home 1
Bedroom
- Level: First
- Area: 1899
- Dimensions: 9x21 home 1
Bedroom
- Level: First
- Area: 1568
- Dimensions: 14x11 home 2
Dining room
- Level: First
- Area: 1056
- Dimensions: 8x13 home 2
Family room
- Level: First
- Area: 2961
- Dimensions: 21x14 home 1
Kitchen
- Level: First
- Area: 2416
- Dimensions: 16x15 home 1
Kitchen
- Level: First
- Area: 1344
- Dimensions: 12x11 home 2
Living room
- Level: First
- Area: 1183
- Dimensions: 13x9 home 1
Living room
- Level: First
- Area: 1568
- Dimensions: 14x11 home 2
Utility room
- Level: First
- Area: 808
- Dimensions: 8x10 home 1
Heating
- Electric
Cooling
- Electric
Appliances
- Included: Electric Oven, Microwave, Dishwasher
Features
- All Bedrooms Down
Interior area
- Total structure area: 4,000
- Total interior livable area: 4,000 sqft
Property
Parking
- Total spaces: 4
- Parking features: No Garage, Attached & Detached
- Carport spaces: 4
Features
- Stories: 1
Lot
- Size: 1.9 Acres
- Features: Cleared, 1 Up to 2 Acres
Details
- Parcel number: 302000037001100
Construction
Type & style
- Home type: SingleFamily
- Architectural style: Ranch
- Property subtype: Single Family Residence
Materials
- Cement Siding
- Foundation: Block & Beam
- Roof: Composition
Condition
- New construction: No
- Year built: 1925
Utilities & green energy
- Sewer: Septic Tank
- Water: Well
Community & HOA
Location
- Region: Brookshire
Financial & listing details
- Price per square foot: $105/sqft
- Tax assessed value: $319,230
- Annual tax amount: $5,116
- Date on market: 11/5/2026
- Listing terms: Cash,Conventional,Investor
- Road surface type: Dirt, Gravel
Estimated market value
$411,900
$391,000 - $432,000
$2,976/mo
Price history
| Date | Event | Price |
|---|---|---|
| 11/5/2026 | Listed for sale | $420,000$105/sqft |
Source:  HAR #75765601 Report a problem | ||
Public tax history
| Year | Property taxes | Tax assessment |
|---|---|---|
| 2025 | $2,899 -2.3% | $275,520 +8.2% |
| 2024 | $2,967 +7.9% | $254,590 +5.9% |
| 2023 | $2,750 -16.9% | $240,330 +14.3% |
| 2022 | $3,311 +1% | $210,279 +9.9% |
| 2021 | $3,278 +87.9% | $191,320 +34.4% |
| 2020 | $1,744 | $142,376 +9.9% |
| 2019 | -- | $129,574 |
Find assessor info on the county website
Monthly payment
Est. payment
Payment breakdown
Explore the cost of this home by adjusting the details. Changes won't be saved.Climate risks
Neighborhood: 77423
Nearby schools
Schools provided by the listing agent
- Elementary: Royal Elementary School
- Middle: Royal Junior High School
- High: Royal High School
Source: HAR. This data may not be complete. We recommend contacting the local school district to confirm school assignments for this home.
- $1,234,500-- bd-- ba3.7k sqft37303 Donigan Rd, Brookshire, TX 77423Off Market
- $1,620,300-- bd-- ba1.8k sqft37850 Donigan Rd, Brookshire, TX 77423Off Market
- $318,000-- bd-- ba840 sqft37104 Donigan Rd, Brookshire, TX 77445Off Market
- $1,552,4003 bd2 ba1.8k sqft37110 Donigan Rd, Brookshire, TX 77423Off Market
Similar homes
- $420,0003 bd3 ba2.6k sqft720 Surrey Ln, Wallis, TX 77485For Sale
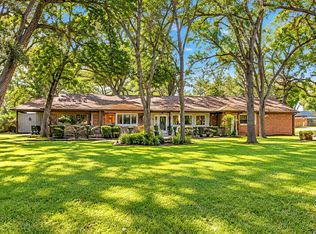 MLS ID #10704118, Marie White, AEA Realty, LLC. HAR
- $425,0004 bd3 ba3k sqft21507 Westcliffe Falls Dr, Katy, TX 77450For Sale
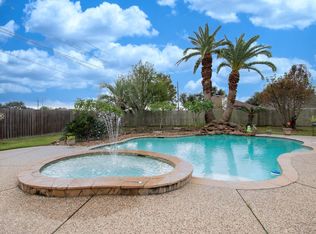 MLS ID #92997312, Kathy Garrison, BHHS Karapasha Realty. HAR
- $380,0004 bd3 ba2.3k sqft1014 Park Knoll Ln, Katy, TX 77450For Sale
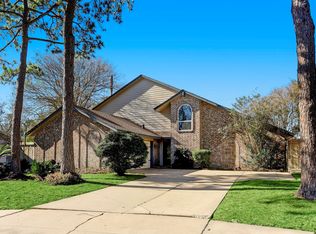 MLS ID #5431697, Marcelo Cueva-Gonzalez, BSR Properties. HAR
- $395,0003 bd2 ba2.6k sqft822 N Meyer St, Sealy, TX 77474For Sale
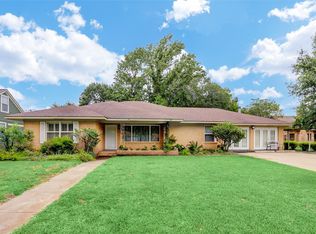 MLS ID #89856054, Yolanda Sanchez, Texas Trust Real Estate. HAR
