Quiet and serene spot away from it all. Imagine the possibilities on this 5-acre property just outside Brookshire, only a 30-minute drive to Houston. Approximately 1.25 acres are fully fenced, perfect for pets of all kinds, with a chicken coop, an oversized backyard fire pit, and a clubhouse for the kids to enjoy. There is also a workshop/storage shed on the side of the house. The property features a gated entry, which can be manual or wired for an electric gate setup.
Inside, you’ll find four spacious bedrooms and two full bathrooms. The primary bathroom includes a separate shower, a jetted tub for relaxation, and dual vanities. The home offers a large open family room, a breakfast area, and an additional space that can serve as a dining room or office at the other end of the kitchen. The washer, dryer, and white refrigerator will remain with the home.
For sale
$430,000
39420 Donigan Rd, Brookshire, TX 77423
4beds
1,568sqft
Manufactured Home
Built in 2003
5 Acres Lot
$415,600 Zestimate®
$274/sqft
$-- HOA
What's special
Oversized backyard fire pitChicken coopFour spacious bedroomsGated entryJetted tub for relaxationLarge open family roomDual vanities
- 2 days
- 32
- 1
Likely to sell faster than
Zillow last checked:
Listing updated:
Listed by:
Shannoan Parker TREC #0702011 832-370-8312,
eXp Realty LLC
Source: HAR,MLS#: 21935268
Facts & features
Interior
Bedrooms & bathrooms
- Bedrooms: 4
- Bathrooms: 2
- Full bathrooms: 2
Primary bedroom
- Level: First
- Area: 132
- Dimensions: 11x12
Bedroom
- Level: First
- Area: 90
- Dimensions: 10x9
Bedroom
- Level: First
- Area: 110
- Dimensions: 10x11
Bedroom
- Level: First
- Area: 90
- Dimensions: 10x9
Heating
- Propane
Cooling
- Ceiling Fan(s), Electric
Appliances
- Included: Disposal, Dryer, Washer, Double Oven, Gas Oven, Gas Range, Dishwasher
- Laundry: Electric Dryer Hookup, Washer Hookup
Features
- All Bedrooms Down
- Flooring: Laminate, Tile
- Number of fireplaces: 1
- Fireplace features: Outside, Gas
Interior area
- Total structure area: 1,568
- Total interior livable area: 1,568 sqft
Property
Parking
- Parking features: Driveway Gate, No Garage, Double-Wide Driveway, RV Access/Parking, Workshop in Garage
Features
- Stories: 1
- Has spa: Yes
- Fencing: Partial
Lot
- Size: 5 Acres
- Features: Cleared, Wooded, 5 Up to 10 Acres
Details
- Parcel number: 302000225037100
Construction
Type & style
- Home type: MobileManufactured
- Architectural style: Traditional
- Property subtype: Manufactured Home
Materials
- Aluminum Siding, Vinyl Siding
- Foundation: Pillar/Post/Pier
- Roof: Composition
Condition
- New construction: No
- Year built: 2003
Utilities & green energy
- Sewer: Aerobic Septic
- Water: Well
Community & HOA
Community
- Subdivision: Fulshear/South Brookshire/Simonton
Location
- Region: Brookshire
Financial & listing details
- Price per square foot: $274/sqft
- Tax assessed value: $391,880
- Annual tax amount: $6,548
- Date on market: 11/11/2026
- Listing terms: Cash,Conventional,FHA,USDA Loan,VA Loan
- Road surface type: Dirt, Gravel
Estimated market value
$415,600
$395,000 - $436,000
Not available
Price history
| Date | Event | Price |
|---|---|---|
| 11/11/2026 | Listed for sale | $430,000$274/sqft |
Source:  HAR #21935268 Report a problem | ||
Public tax history
| Year | Property taxes | Tax assessment |
|---|---|---|
| 2025 | -- | $365,696 +28.9% |
| 2024 | -- | $283,810 +41.3% |
| 2023 | $734 -53.8% | $200,883 +8.7% |
| 2022 | $1,589 -0.4% | $184,721 +8.6% |
| 2021 | $1,595 +0.3% | $170,029 +8.5% |
| 2020 | $1,590 | $156,722 +8.4% |
| 2019 | -- | $144,626 +29.2% |
| 2018 | $1,184 | $111,960 -5.3% |
| 2017 | $1,184 -23.3% | $118,230 +12.8% |
| 2016 | $1,544 | $104,810 +0.7% |
| 2015 | $1,544 | $104,110 +23% |
| 2014 | $1,544 | $84,640 -6.9% |
| 2013 | -- | $90,910 -0.1% |
| 2012 | -- | $90,990 -0.1% |
| 2011 | -- | $91,070 -3.4% |
| 2010 | -- | $94,250 -3.3% |
| 2009 | -- | $97,420 |
| 2008 | -- | -- |
| 2006 | -- | -- |
| 2005 | -- | -- |
| 2004 | -- | -- |
Find assessor info on the county website
Monthly payment
Climate risks
Neighborhood: 77423
Nearby schools
Schools provided by the listing agent
- Elementary: Royal Elementary School
- Middle: Royal Junior High School
- High: Royal High School
Source: HAR. This data may not be complete. We recommend contacting the local school district to confirm school assignments for this home.


Similar homes
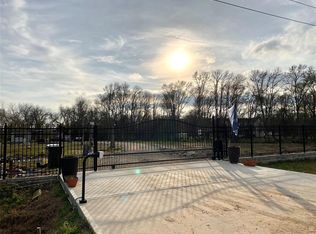
- $395,0003 bd1 ba1.7k sqft605 Purdy St, Brookshire, TX 77423For Sale
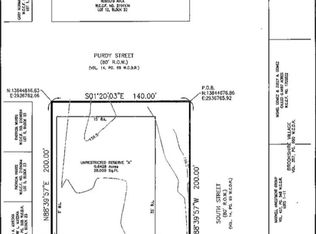 MLS ID #64469781, Alireza Samani, Sunnyland Properties. HAR
- $299,5004 bd3 ba2.2k sqft32642 Timber Point Dr, Brookshire, TX 77423For Sale
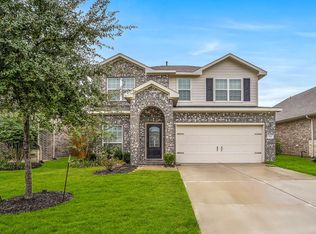 MLS ID #43349087, Jimmy Franklin, eXp Realty LLC. HAR
- $265,0003 bd2 ba1.4k sqft32731 Timber Point Dr, Brookshire, TX 77423For Sale
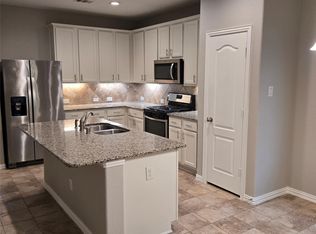 MLS ID #23879073, Abayomi Sanusi, REALM Real Estate Professionals - West Houston. HAR
- $334,9904 bd3 ba1.8k sqft336 Juniper Pass Dr, Brookshire, TX 77423New Construction
 MLS ID #32210321, Jared Turner, Ashton Woods. HAR
