BEAUTIFUL, REMODELED AND UPDATED HOME W/POOL AND FORT SETTLEMENT MIDDLE SCHOOL IN THE BACKYARD. ZONED TO REALLY GOOD SCHOOLS (COMMONWEALTH, FORT SETTLEMENT, CLEMENTS).
HIGH CEILING IN FAMILY ROOM. ALSO HAS FORMAL LIVING, DINNING ROOM, OFFICE ROOM AND LIBRARY.
PERFECT FOR A FAMILY!
MODERN/CONTEMPORAY INTERIORS
- ROOF 2025
- EXTERIOR PAINTING/ UPDATES JUNE 2026
- INTERIOR PAINTING/UPDATES JUNE 2026
- UPDATED LIGHT FIXTURES AND FAN -JUNE 2026
- NEW SPRINKLER SYSTEM - MAY 2026
- FRESH NEW MARBLE STONES, GRAVEL IN BACKYARD - MAY 2026
- VENITIAN/ACCENT PAINT ON WALLS - JAN 2026
- KITCHEN/BATHROOM CABINETS PAINTED - MAY 2026
- GARAGE FRESHLY PAINED w/AC - JUNE 2026
- NEW FRONT DOOR - MAY 2026
- EXTERIOR RECESSED LIGHTS - MARCH 2026
- EXTERIOR ELECTRIC CAR CHARGING PORT - JAN 2026
THIS IS TRULY A ONE OF A KIND HOME AT THIS PRICE !!!
For sale
Price cut: $9K (7/18)
$772,000
5507 Cranston Ct, Sugar Land, TX 77479
5beds
3,200sqft
:
Get pre-qualified$5,608/mo
Single Family Residence
Built in 2000
7,866 Square Feet Lot
$753,100 Zestimate®
$241/sqft
$108/mo HOA
What's special
- 23 days |
- 325 |
- 11 |
Zillow last checked:
Listing updated:
Listed by:
Sam Kurian TREC #0777172 832-303-1182,
Texas Signature Realty
Source: HAR,MLS#: 53860087
Facts & features
Interior
Bedrooms & bathrooms
- Bedrooms: 5
- Bathrooms: 4
- Full bathrooms: 3
- 1/2 bathrooms: 1
Rooms
- Room types: Family Room
Primary bathroom
- Features: Bidet, Primary Bath: Double Sinks
Kitchen
- Features: Island w/ Cooktop, Kitchen open to Family Room, Pantry
Heating
- Natural Gas
Cooling
- Electric
Appliances
- Included: Disposal, Electric Oven, Microwave, Electric Cooktop, Dishwasher
- Laundry: Gas Dryer Hookup, Washer Hookup
Features
- Primary Bed - 1st Floor
- Number of fireplaces: 1
Interior area
- Total structure area: 3,200
- Total interior livable area: 3,200 sqft
Property
Parking
- Total spaces: 2
- Parking features: Attached, Garage Door Opener
- Attached garage spaces: 2
Features
- Stories: 2
- Has private pool: Yes
- Pool features: In Ground
Lot
- Size: 7,866 Square Feet
- Features: Cleared, 0 Up To 1/4 Acre
Details
- Parcel number: 1284030030180907
Construction
Type & style
- Home type: SingleFamily
- Architectural style: Contemporary
- Property subtype: Single Family Residence
Materials
- Brick
- Foundation: Slab
- Roof: Composition
Condition
- New construction: No
- Year built: 2000
Utilities & green energy
- Sewer: Public Sewer
- Water: Public
Community & HOA
Community
- Subdivision: Villages Of Avalon
HOA
- Has HOA: Yes
- HOA fee: $1,300 annually
Location
- Region: Sugar Land
Financial & listing details
- Price per square foot: $241/sqft
- Tax assessed value: $653,284
- Annual tax amount: $12,268
- Date on market: 7/4/2026
- Listing terms: Cash,Conventional
Estimated market value
$753,100
$715,000 - $791,000
$3,612/mo
Price history
| Date | Event | Price |
|---|---|---|
| 7/26/2026 | Price change | $5,000+11.1%$2/sqft |
Source:  HAR #2662485 Report a problem HAR #2662485 Report a problem | ||
| 7/18/2026 | Price change | $772,000-1.2%$241/sqft |
Source:  HAR #53860087 Report a problem HAR #53860087 Report a problem | ||
| 7/6/2026 | Price change | $4,500+41.5%$1/sqft |
Source: HAR #2662485 Report a problem | ||
| 7/6/2026 | Listed for sale | $781,000+30.4%$244/sqft |
Source: HAR #53860087 Report a problem | ||
| 4/10/2015 | Listing removed | $599,000$187/sqft |
Source: Realty Associates #7345458 Report a problem | ||
| 3/3/2015 | Listed for sale | $599,000$187/sqft |
Source: Realty Associates #7345458 Report a problem | ||
| 11/15/2014 | Listing removed | $599,000$187/sqft |
Source: Realty Associates #7345458 Report a problem | ||
| 11/8/2014 | Price change | $599,000+1.7%$187/sqft |
Source: Realty Associates #7345458 Report a problem | ||
| 11/5/2014 | Price change | $589,000-1.7%$184/sqft |
Source: Realty Associates #7345458 Report a problem | ||
| 7/1/2014 | Listed for sale | $599,000+26.1%$187/sqft |
Source: Realty Associates #7345458 Report a problem | ||
| 4/9/2014 | Sold | -- |
Source: Agent Provided Report a problem | ||
| 1/29/2014 | Price change | $475,000-1.6%$148/sqft |
Source: RE/MAX Southwest #29780684 Report a problem | ||
| 1/4/2014 | Price change | $482,500-0.7%$151/sqft |
Source: RE/MAX Southwest #29780684 Report a problem | ||
| 11/26/2013 | Listed for sale | $486,000+18.8%$152/sqft |
Source: RE/MAX Southwest #29780684 Report a problem | ||
| 11/1/2013 | Listed for rent | $3,180+3.2%$1/sqft |
Source: RE/MAX Southwest #79775187 Report a problem | ||
| 11/27/2012 | Listing removed | $409,000$128/sqft |
Source: RE/MAX Southwest #29275414 Report a problem | ||
| 11/25/2012 | Listing removed | $3,080$1/sqft |
Source: RE/MAX Southwest #92483836 Report a problem | ||
| 11/9/2012 | Price change | $409,000+5.1%$128/sqft |
Source: RE/MAX Southwest #14183084 Report a problem | ||
| 11/8/2012 | Listed for rent | $3,080$1/sqft |
Source: RE/MAX Southwest #92483836 Report a problem | ||
| 10/8/2012 | Listing removed | $3,080$1/sqft |
Source: RE/MAX Southwest #69129554 Report a problem | ||
| 10/4/2012 | Listed for rent | $3,080$1/sqft |
Source: RE/MAX Southwest #69129554 Report a problem | ||
| 8/4/2012 | Listed for sale | $389,000+12931.8%$122/sqft |
Source: RE/MAX Southwest #96102440 Report a problem | ||
| 8/12/2010 | Listing removed | $2,985$1/sqft |
Source: Prudential Real Estate #55049149 Report a problem | ||
| 8/7/2010 | Price change | $2,985-8.2%$1/sqft |
Source: Prudential Real Estate #55049149 Report a problem | ||
| 5/14/2010 | Listed for sale | $3,250$1/sqft |
Source: Prudential Real Estate #55049149 Report a problem | ||
Public tax history
| Year | Property taxes | Tax assessment |
|---|---|---|
| 2025 | $9,914 +10.5% | $632,797 +10% |
| 2024 | $8,969 +9.7% | $575,270 +10% |
| 2023 | $8,175 -5% | $522,973 +10% |
| 2022 | $8,603 +3.5% | $475,430 +10% |
| 2021 | $8,308 -3% | $432,210 -1.8% |
| 2020 | $8,566 -1.8% | $439,960 +1.2% |
| 2019 | $8,726 +0.9% | $434,740 -4.3% |
| 2018 | $8,649 -4.7% | $454,140 +7.2% |
| 2017 | $9,075 | $423,730 -1% |
| 2016 | $9,075 +4.1% | $428,010 -4.5% |
| 2015 | $8,720 +1.9% | $448,380 +12.7% |
| 2014 | $8,559 | $397,970 +5.1% |
| 2013 | -- | $378,770 +3.7% |
| 2012 | -- | $365,110 +12.7% |
| 2011 | -- | $323,880 |
| 2010 | -- | $323,880 -4.3% |
| 2009 | -- | $338,430 +0.4% |
| 2008 | -- | $336,990 +6.9% |
| 2007 | -- | $315,190 +13.1% |
| 2006 | -- | $278,770 -0.4% |
| 2005 | -- | $280,020 +7.5% |
| 2004 | -- | $260,400 |
| 2003 | -- | -- |
| 2002 | -- | -- |
| 2001 | -- | -- |
| 2000 | -- | -- |
Find assessor info on the county website
Monthly payment
Est. payment
Payment breakdown
Explore the cost of this home by adjusting the details. Changes won't be saved.Climate risks
Neighborhood: Avalon Villages
Nearby schools
GreatSchools rating
- 10/10Commonwealth Elementary SchoolGrades: PK-5Distance: 1.1 mi
- 10/10Fort Settlement Middle SchoolGrades: 6-8Distance: 0.2 mi
- 9/10Clements High SchoolGrades: 9-12Distance: 1.3 mi
Schools provided by the listing agent
- Elementary: Commonwealth Elementary School
- Middle: Fort Settlement Middle School
- High: Clements High School
Source: HAR. This data may not be complete. We recommend contacting the local school district to confirm school assignments for this home.
- $712,7004 bd3 ba3.3k sqft5511 Cranston Ct, Sugar Land, TX 77479Off Market
- $579,3004 bd3 ba2.8k sqft5503 Cranston Ct, Sugar Land, TX 77479Off Market
- $578,0004 bd3 ba2.9k sqft6503 Rosewood Manor Court, Sugar Land, TX 77479Off Market
- $575,4004 bd2 ba3k sqft5515 Cranston Ct, Sugar Land, TX 77479Off Market
- $541,0004 bd3 ba3k sqft5431 Cranston Ct, Sugar Land, TX 77479Off Market
- $1,963,0561 bd1 ba1k sqft5514 Shadywood St, Sugar Land, TX 77479Off Market
- $447,3004 bd2 ba2.2k sqft2802 Edgewood Dr, Sugar Land, TX 77479Off Market
- $230,8002 bd2 ba1.2k sqft2611 Grants Lake Blvd, Sugar Land, TX 77479Off Market
A local agent can set up tours, give advice and negotiate with sellers.
A local lender can help you make sure your offer is ready when you are.
Similar homes
- $598,9004 bd4 ba3.1k sqft6018 Briar Hill Ct, Sugar Land, TX 77479For Sale
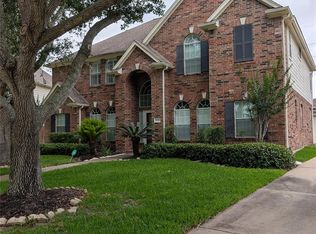 MLS ID #75239621, Carlene Leyden, NB Elite Realty. HAR
 - $680,0004 bd4 ba3.4k sqft5007 Cambridge St, Sugar Land, TX 77479For Sale
 MLS ID #6585109, Frank Fu, Adila Realty LLC. HAR
 - $679,0004 bd4 ba3.2k sqft6839 Emerson Ln, Sugar Land, TX 77479For Sale
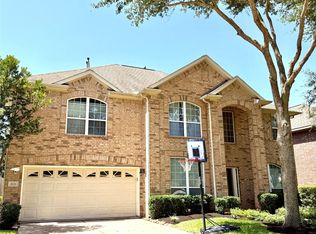 MLS ID #51334836, Sonam Chopra, Shuman Majumder. HAR
 - $620,0003 bd3 ba2.6k sqft5803 Nowlands Run Ln, Sugar Land, TX 77479For Sale
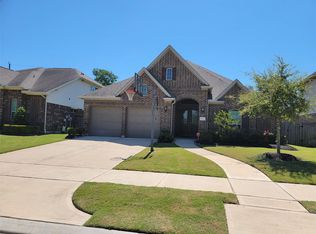 MLS ID #29809850, Shamim Ahmed, Mina Worldwide, LLC. HAR
 - $890,0005 bd6 ba4k sqft1215 Amherst Ave, Sugar Land, TX 77479For SaleMLS ID #15467744, Michael Greiner, My Castle Realty. HAR
- $649,9004 bd4 ba3.2k sqft6846 Fitzgerald Ct, Sugar Land, TX 77479For SaleMLS ID #81668879, Bertha Tsokos, NB Elite Realty. HAR
- $550,0004 bd5 ba3.2k sqft4222 Willow Bank Dr, Sugar Land, TX 77479For SaleMLS ID #24504406, Meghna Patel, HomeSmart. HAR
- $1,128,0004 bd4 ba4.2k sqft24 Saint Christopher Ct, Sugar Land, TX 77479For SaleMLS ID #85368259, MeiMei JamesOu, RE/MAX Fine Properties. HAR
- $589,0004 bd4 ba3.4k sqft4519 Parkwater Cove Ct, Sugar Land, TX 77479For SaleMLS ID #25212993, Shoaib Hussain, Canopy Realty Company. HAR
- $479,9905 bd4 ba3.3k sqft5911 Canyon Brook Ct, Sugar Land, TX 77479For SaleMLS ID #52923064, Mohammad Khatri, Roots Brokerage. HAR
- $485,0005 bd4 ba3.1k sqft2431 Oyster Loop Dr, Sugar Land, TX 77478For SaleMLS ID #20503850, Walter Cole, Coldwell Banker Realty - Lake Conroe/Willis. HAR
- $439,0005 bd4 ba3.5k sqft12014 Natural Bridges Ln, Sugar Land, TX 77498For SaleMLS ID #69875647, Livee Gao, RE/MAX Fine Properties. HAR
- $799,9003 bd3 ba3k sqft2519 Sandy Point Dr, Richmond, TX 77406For SaleMLS ID #97512184, Catherine Kimpel, CB&A, Realtors-Katy. HAR
- $658,0006 bd4 ba4.1k sqft6806 Sable River Ct, Missouri City, TX 77459For SaleMLS ID #14285472, Jennifer Wang, RE/MAX Southwest. HAR
- $649,0003 bd2 ba2.4k sqft402 Bay Bridge Dr, Sugar Land, TX 77478For SaleMLS ID #61931310, Kim Nguyen, Lone Star Realty. HAR
- $665,0004 bd4 ba3.3k sqft4618 Ambrosia Springs Ln, Katy, TX 77494For SaleMLS ID #76989625, XueLing Zhang, Forever Realty, LLC. HAR
- $749,9003 bd2 ba2.4k sqft11018 Stallion Dr, Needville, TX 77461For SaleMLS ID #21004060, Will Puente, Savvy Way Realty. HAR
- $809,9004 bd4 ba4k sqft17207 Kilmahew Pl, Richmond, TX 77407For SaleMLS ID #34216482, Xiuling Wang, AW Real Estate Group. HAR
- $475,0004 bd4 ba3.3k sqft9726 New Kent Dr, Sugar Land, TX 77498For SaleMLS ID #80245581, Dina Sicilia, REALM Real Estate Professionals - West Houston. HAR
- $529,9995 bd4 ba4.4k sqft14930 Cabin Run Ln, Sugar Land, TX 77498For SaleMLS ID #65513350, Murad Ali, REALM Real Estate Professionals - Sugar Land. HAR
