Welcome to this beautifully maintained home in the highly sought-after Telfair community! Featuring 4 spacious bedrooms, 3.5 bathrooms, and over 3,200 square feet of thoughtfully designed living space, this home offers the perfect blend of comfort and elegance. The open-concept layout is ideal for both everyday living and entertaining, with generous living areas, a well-appointed kitchen, and abundant natural light throughout. The spacious primary suite provides a private retreat, while the additional bedrooms offer flexibility for family, guests, or a home office. Situated on a quiet cul-de-sac, this property also features a private backyard and is conveniently located near top-rated Fort Bend ISD schools, parks, shopping, dining, and major commuter routes. Don’t miss this exceptional opportunity to own a beautiful home in one of Sugar Land’s most desirable master-planned communities.
For sale
Price cut: $9K (10/11)
$630,900
6846 Fitzgerald Ct, Sugar Land, TX 77479
4beds
3,202sqft
Single Family Residence
Built in 2009
8,868 Square Feet Lot
$609,300 Zestimate®
$197/sqft
$88/mo HOA
What's special
Private backyardAbundant natural light throughoutQuiet cul-de-sacOpen-concept layoutWell-appointed kitchen
- 108 days
- 239
- 10
Zillow last checked:
Listing updated:
Listed by:
Bertha Tsokos TREC #0541934 281-330-4244,
NB Elite Realty,
Tony Tsokos TREC #0490175 281-330-4245,
NB Elite Realty
Source: HAR,MLS#: 81668879
Facts & features
Interior
Bedrooms & bathrooms
- Bedrooms: 4
- Bathrooms: 4
- Full bathrooms: 3
- 1/2 bathrooms: 1
Primary bedroom
- Level: First
- Area: 240
- Dimensions: 15x16
Bedroom
- Level: Second
- Area: 143
- Dimensions: 11x13
Bedroom
- Level: Second
- Area: 143
- Dimensions: 11x13
Bedroom
- Level: Second
- Area: 143
- Dimensions: 11x13
Other
- Level: First
- Area: 176
- Dimensions: 16x11
Breakfast
- Level: First
- Area: 120
- Dimensions: 10x12
Dining room
- Level: First
- Area: 168
- Dimensions: 12x14
Family room
- Level: First
- Area: 374
- Dimensions: 17x22
Heating
- Natural Gas
Cooling
- Attic Fan, Ceiling Fan(s), Electric
Appliances
- Included: Disposal, Electric Oven, Microwave, Gas Cooktop, Dishwasher
- Laundry: Electric Dryer Hookup, Gas Dryer Hookup, Washer Hookup
Features
- High Ceilings, 3 Bedrooms Up, Primary Bed - 1st Floor, Walk-In Closet(s)
- Flooring: Carpet, Tile
- Windows: Insulated/Low-E windows
- Number of fireplaces: 2
- Fireplace features: Gas Log
Interior area
- Total structure area: 3,202
- Total interior livable area: 3,202 sqft
Property
Parking
- Total spaces: 2
- Parking features: Attached
- Attached garage spaces: 2
Features
- Stories: 2
- Patio & porch: Covered
- Fencing: Back Yard,Full
Lot
- Size: 8,868 Square Feet
- Features: Back Yard, Cul-De-Sac, 0 Up To 1/4 Acre
Details
- Parcel number: 8707150020290907
Construction
Type & style
- Home type: SingleFamily
- Architectural style: Traditional
- Property subtype: Single Family Residence
Materials
- Brick
- Foundation: Slab
- Roof: Composition
Condition
- New construction: No
- Year built: 2009
Utilities & green energy
- Sewer: Public Sewer
- Water: Public
Green energy
- Green verification: ENERGY STAR Certified Homes
- Energy efficient items: Attic Vents, Thermostat, HVAC>13 SEER
Community & HOA
Community
- Subdivision: Telfair Sec 15-A
HOA
- Has HOA: Yes
- Amenities included: Fitness Center, Jogging Path, Park, Picnic Area, Playground, Pool, Splash Pad, Tennis Court(s)
- HOA fee: $1,050 annually
Location
- Region: Sugar Land
Financial & listing details
- Price per square foot: $197/sqft
- Tax assessed value: $651,713
- Annual tax amount: $15,887
- Date on market: 6/26/2026
- Listing terms: Cash,Conventional,FHA,Investor,VA Loan
- Road surface type: Concrete
Estimated market value
$609,300
$579,000 - $640,000
$3,625/mo
Price history
| Date | Event | Price |
|---|---|---|
| 10/11/2026 | Price change | $630,900-1.4%$197/sqft |
Source:  HAR #81668879 Report a problem HAR #81668879 Report a problem | ||
| 8/13/2026 | Price change | $639,900-1.5%$200/sqft |
Source: HAR #81668879 Report a problem | ||
| 6/26/2026 | Listed for sale | $649,900$203/sqft |
Source: HAR #81668879 Report a problem | ||
Public tax history
| Year | Property taxes | Tax assessment |
|---|---|---|
| 2025 | $12,138 +36.8% | $651,713 +7.4% |
| 2024 | $8,874 +8.7% | $606,930 +8.6% |
| 2023 | $8,165 +2.4% | $558,898 +19.2% |
| 2022 | $7,974 +3.5% | $469,010 +10% |
| 2021 | $7,702 -1.5% | $426,370 -0.4% |
| 2020 | $7,822 -3.4% | $428,250 -1.7% |
| 2019 | $8,095 -2.2% | $435,860 +0.1% |
| 2018 | $8,279 -35.2% | $435,470 -0.8% |
| 2017 | $12,779 | $439,050 +0.1% |
| 2016 | $12,779 +65.5% | $438,820 +10% |
| 2015 | $7,721 +7.8% | $398,930 +10% |
| 2014 | $7,160 | $362,660 +10% |
| 2013 | -- | $329,690 +1.7% |
| 2012 | -- | $324,320 +3.7% |
| 2011 | -- | $312,780 +6.5% |
| 2010 | -- | $293,580 |
Find assessor info on the county website
Monthly payment
Est. payment
Payment breakdown
Explore the cost of this home by adjusting the details. Changes won't be saved.Climate risks
Neighborhood: Telfair
Nearby schools
Schools provided by the listing agent
- Elementary: Cornerstone Elementary School
- Middle: Sartartia Middle School
- High: Clements High School
Source: HAR. This data may not be complete. We recommend contacting the local school district to confirm school assignments for this home.
- $616,9003 bd3 ba3.2k sqft6842 Fitzgerald Ct, Sugar Land, TX 77479Off Market
- $681,3004 bd3 ba3.6k sqft6850 Fitzgerald Ct, Sugar Land, TX 77479Off Market
- $544,4004 bd2 ba2.7k sqft6838 Fitzgerald Ct, Sugar Land, TX 77479Off Market
- $525,7004 bd2 ba2.5k sqft6843 Sorrelwood Ln, Sugar Land, TX 77479Off Market
Similar homes
- $731,0005 bd4 ba3.2k sqft5507 Cranston Ct, Sugar Land, TX 77479For Sale
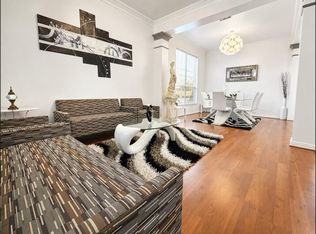 MLS ID #47240166, Sam Kurian, Texas Signature Realty. HAR
 - $600,0003 bd3 ba2.6k sqft5803 Nowlands Run Ln, Sugar Land, TX 77479For Sale
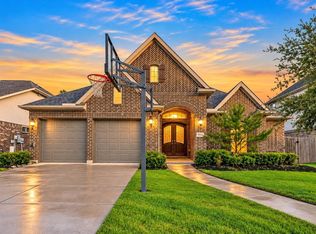 MLS ID #20817517, Rene Sorola, Keller Williams Realty Metropolitan. HAR
 - $850,0005 bd6 ba4k sqft1215 Amherst Ave, Sugar Land, TX 77479For Sale
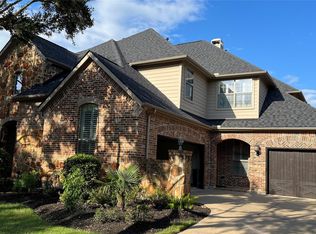 MLS ID #15467744, Michael Greiner, My Castle Realty. HAR
 - $699,0005 bd5 ba4k sqft6223 Duke Trail Ln, Sugar Land, TX 77479For Sale
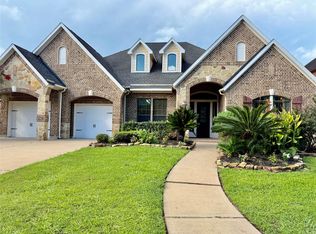 MLS ID #92193964, Lina Chou, RE/MAX Fine Properties. HAR
