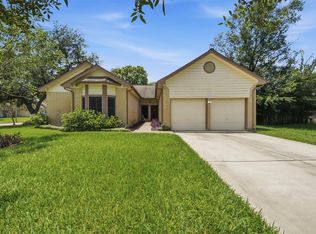
This well-maintained one-story Taylor Morrison home offers an exceptional blend of space, comfort, and modern updates. Featuring 3 bedrooms and 2.5 bathrooms, the layout is thoughtfully designed with bright, spacious rooms and high ceilings that create an open, airy feel throughout. It has engineered wood flooring with a mixture of carpet and tiles. The home includes a dedicated study or home office, wide hallway areas, formal dining and breakfast areas, and a big family providing flexible spaces for work, entertainment, and relaxation. Enjoy outdoor living with a covered patio, and a large backyard perfect for gatherings or everyday living. This bright, spacious, and move-in-ready property is ideal for comfortable living and entertaining. Gated community provides extra security.
For sale
Price cut: $30K (7/22)
$620,000
5803 Nowlands Run Ln, Sugar Land, TX 77479
3beds
2,638sqft
Single Family Residence
Built in 2019
8,350 Square Feet Lot
$600,000 Zestimate®
$235/sqft
$167/mo HOA
What's special
- 49 days
- 101
- 3
Zillow last checked:
Listing updated:
Listed by:
Shamim Ahmed TREC #0640394 832-896-3928,
Mina Worldwide, LLC
Source: HAR,MLS#: 29809850
Facts & features
Interior
Bedrooms & bathrooms
- Bedrooms: 3
- Bathrooms: 3
- Full bathrooms: 2
- 1/2 bathrooms: 1
Primary bathroom
- Features: Primary Bath: Double Sinks, Primary Bath: Separate Shower, Primary Bath: Soaking Tub, Secondary Bath(s): Tub/Shower Combo
Kitchen
- Features: Kitchen open to Family Room, Pantry
Heating
- Natural Gas
Cooling
- Ceiling Fan(s), Electric
Appliances
- Included: Disposal, Electric Oven, Microwave, Gas Cooktop, Dishwasher
- Laundry: Electric Dryer Hookup, Gas Dryer Hookup, Washer Hookup
Features
- All Bedrooms Down, Walk-In Closet(s)
- Flooring: Carpet, Engineered Hardwood, Tile
- Number of fireplaces: 1
- Fireplace features: Gas Log
Interior area
- Total structure area: 2,638
- Total interior livable area: 2,638 sqft
Property
Parking
- Total spaces: 2
- Parking features: Attached, Garage Door Opener, Double-Wide Driveway
- Attached garage spaces: 2
Features
- Stories: 1
- Patio & porch: Covered, Patio/Deck, Porch
- Exterior features: Sprinkler System
- Fencing: Back Yard,Full
Lot
- Size: 8,350 Square Feet
- Dimensions: 61 x 136
- Features: Subdivided, 0 Up To 1/4 Acre
Details
- Parcel number: 1286200020030907
Construction
Type & style
- Home type: SingleFamily
- Architectural style: Traditional
- Property subtype: Single Family Residence
Materials
- Brick, Wood Siding
- Foundation: Slab
- Roof: Composition
Condition
- New construction: No
- Year built: 2019
Utilities & green energy
- Sewer: Public Sewer
- Water: Public, Water District
Community & HOA
Community
- Subdivision: Avalon At Riverstone Sec 20
HOA
- Has HOA: Yes
- Amenities included: Clubhouse, Fitness Center, Jogging Path, Park, Picnic Area, Playground, Pool, Tennis Court(s), Trail(s)
- HOA fee: $2,000 annually
Location
- Region: Sugar Land
Financial & listing details
- Price per square foot: $235/sqft
- Tax assessed value: $632,099
- Annual tax amount: $10,115
- Date on market: 7/22/2026
- Listing terms: Cash,Conventional,FHA
- Exclusions: None
- Ownership: Full Ownership
- Road surface type: Concrete, Curbs, Gutters
Estimated market value
$600,000
$570,000 - $630,000
$3,111/mo
Price history
| Date | Event | Price |
|---|---|---|
| 7/22/2026 | Price change | $620,000-4.6%$235/sqft |
Source:  HAR #29809850 Report a problem HAR #29809850 Report a problem | ||
| 6/8/2026 | Listed for sale | $650,000$246/sqft |
Source: HAR #35723911 Report a problem | ||
Public tax history
| Year | Property taxes | Tax assessment |
|---|---|---|
| 2025 | $6,922 +8.2% | $512,435 +10% |
| 2024 | $6,394 +7.3% | $465,850 +10% |
| 2023 | $5,958 -9.9% | $423,500 +10% |
| 2022 | $6,613 -0.1% | $385,000 +10% |
| 2021 | $6,618 -13.1% | $350,000 -9.8% |
| 2020 | $7,613 +598.5% | $387,860 +515.7% |
| 2019 | $1,090 +58.7% | $63,000 +63.6% |
| 2018 | $687 | $38,500 |
| 2017 | -- | $38,500 |
Find assessor info on the county website
Monthly payment
Est. payment
Payment breakdown
Explore the cost of this home by adjusting the details. Changes won't be saved.Climate risks
Neighborhood: Riverstone
Nearby schools
Schools provided by the listing agent
- Elementary: Sullivan Elementary School (Fort Bend)
- Middle: Fort Settlement Middle School
- High: Elkins High School
Source: HAR. This data may not be complete. We recommend contacting the local school district to confirm school assignments for this home.
Similar homes
- $499,0004 bd4 ba2.7k sqft5106 Autumn Rose Ln, Sugar Land, TX 77479For Sale
 MLS ID #5478069, Gijo Abraham, Star Choice Realtors,LLC. HAR
 - $639,9004 bd4 ba3.2k sqft6846 Fitzgerald Ct, Sugar Land, TX 77479For Sale
 MLS ID #81668879, Bertha Tsokos, NB Elite Realty. HAR
 - $338,0004 bd2 ba2k sqft2914 Cottonfield Way, Sugar Land, TX 77479For Sale
 MLS ID #69655504, Kelly Wang, KingFay Inc. HAR
 - $485,0005 bd4 ba3.1k sqft2431 Oyster Loop Dr, Sugar Land, TX 77478For Sale
 MLS ID #20503850, Walter Cole, Coldwell Banker Realty - Lake Conroe/Willis. HAR
