Unrivaled luxury awaits in this distinctive estate, offering premium features unmatched by other homes in the award-winning Sienna community. Situated in the exclusive, gated Pecan Estates section on an oversized 80-foot lot, this 5-bed, 3.5-bath residence perfectly blends elite privacy with high-end utility. The open-concept 3,501 sq. ft. interior features generous living spaces, a chef-ready kitchen, and a private primary retreat. What truly sets this property apart is its incredible exterior infrastructure: a rare swing garage configuration paired with a massive 8-car parking space, and a resort-style backyard oasis boasting a fully equipped outside kitchen built for effortless entertaining. Commuters will love the premier location, offering immediate, easy access to Highway 6 and the Fort Bend Tollway. A true standout offering. Schedule your showing today!
For sale
$649,999
7818 Lost Pecan Way, Missouri City, TX 77459
5beds
3,501sqft
:
Get pre-qualified$4,909/mo
Single Family Residence
Built in 2016
10,624 Square Feet Lot
$626,400 Zestimate®
$186/sqft
$230/mo HOA
What's special
Generous living spacesRare swing garage configurationResort-style backyard oasisPrivate primary retreatChef-ready kitchen
- 17 hours |
- 132 |
- 4 |
Zillow last checked:
Listing updated:
Listed by:
Isaias Reyes TREC #0738135 832-640-0082,
SKW Realty
Source: HAR,MLS#: 91084250
Facts & features
Interior
Bedrooms & bathrooms
- Bedrooms: 5
- Bathrooms: 4
- Full bathrooms: 3
- 1/2 bathrooms: 1
Rooms
- Room types: Game Room
Primary bedroom
- Level: First
- Area: 285
- Dimensions: 15' x 19'
Bedroom
- Level: First
- Area: 132
- Dimensions: 11' x 12'
Bedroom
- Level: Second
- Area: 132
- Dimensions: 11' x 12'
Bedroom
- Level: Second
- Area: 168
- Dimensions: 12' x 14'
Bedroom
- Level: Second
- Area: 132
- Dimensions: 11' x 12'
Heating
- Electric
Cooling
- Electric
Features
- 1 Bedroom Down - Not Primary BR, 3 Bedrooms Up, Primary Bed - 1st Floor
Interior area
- Total structure area: 3,501
- Total interior livable area: 3,501 sqft
Property
Parking
- Total spaces: 2
- Parking features: Attached
- Attached garage spaces: 2
Features
- Stories: 2
Lot
- Size: 10,624 Square Feet
- Features: Subdivided, 0 Up To 1/4 Acre
Details
- Parcel number: 6506030010280907
Construction
Type & style
- Home type: SingleFamily
- Architectural style: Traditional
- Property subtype: Single Family Residence
Materials
- Brick
- Foundation: Other, Slab
- Roof: Other
Condition
- New construction: No
- Year built: 2016
Utilities & green energy
- Sewer: Public Sewer
Community & HOA
Community
- Subdivision: Pecan Estates At Anderson Spgs Sec 3
HOA
- Has HOA: Yes
- HOA fee: $2,758 annually
Location
- Region: Missouri City
Financial & listing details
- Price per square foot: $186/sqft
- Tax assessed value: $596,917
- Annual tax amount: $15,528
- Date on market: 8/6/2026
- Listing terms: Cash,Conventional,FHA,VA Loan
- Road surface type: Concrete
Estimated market value
$626,400
$595,000 - $658,000
$3,576/mo
Price history
| Date | Event | Price |
|---|---|---|
| 8/6/2026 | Listed for sale | $649,999$186/sqft |
Source:  HAR #91084250 Report a problem HAR #91084250 Report a problem | ||
| 11/8/2025 | Listing removed | $3,550$1/sqft |
Source: Zillow Rentals Report a problem | ||
| 9/26/2025 | Listed for rent | $3,550$1/sqft |
Source: Zillow Rentals Report a problem | ||
Public tax history
| Year | Property taxes | Tax assessment |
|---|---|---|
| 2025 | $6,844 +8.3% | $596,917 +8.2% |
| 2024 | $6,322 +10.2% | $551,845 +10% |
| 2023 | $5,735 -9.9% | $501,677 +10% |
| 2022 | $6,367 +2.4% | $456,070 +10% |
| 2021 | $6,217 +1.4% | $414,610 +3.2% |
| 2020 | $6,129 +0.1% | $401,730 +2.2% |
| 2019 | $6,121 -20.7% | $393,080 -9.2% |
| 2018 | $7,722 +506.7% | $432,830 +182.3% |
| 2017 | $1,273 | $153,330 +274% |
| 2016 | $1,273 | $41,000 |
Find assessor info on the county website
Monthly payment
Est. payment
Payment breakdown
Explore the cost of this home by adjusting the details. Changes won't be saved.Climate risks
Neighborhood: 77459
Nearby schools
GreatSchools rating
- 6/10Jan Schiff Elementary SchoolGrades: PK-5Distance: 0.7 mi
- 7/10Billy Baines Middle SchoolGrades: 6-8Distance: 1.2 mi
- 7/10Ridge Point High SchoolGrades: 9-12Distance: 3.5 mi
Schools provided by the listing agent
- Elementary: Schiff Elementary School
- Middle: Baines Middle School
- High: Ridge Point High School
Source: HAR. This data may not be complete. We recommend contacting the local school district to confirm school assignments for this home.
- $649,0005 bd4 ba4.1k sqft7814 Lost Pecan Way, Missouri City, TX 77459Off Market
- $608,7004 bd3 ba3.8k sqft7822 Lost Pecan Way, Missouri City, TX 77459Off Market
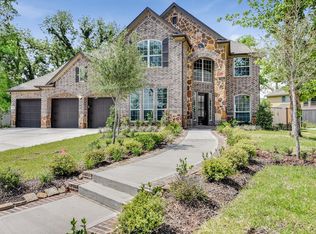
- $621,9005 bd4 ba3.5k sqft5402 Pecan Spring Ln, Missouri City, TX 77459Off Market
- $2,3820.48 acresPecan Springs Ln, Missouri city, TX 77459Off Market
- $737,5004 bd4 ba4.5k sqft7815 Lost Pecan Way, Missouri City, TX 77459Off Market
- $3152,744 sqftPecan Springs Ln, Missouri city, TX 77459Off Market
- $668,7004 bd4 ba4.3k sqft7819 Lost Pecan Way, Missouri City, TX 77459Off Market
- $493,2004 bd3 ba3.1k sqft7811 Lost Pecan Way, Missouri City, TX 77459Off Market
A local agent can set up tours, give advice and negotiate with sellers.
Similar homes
- $658,0006 bd4 ba4.1k sqft6806 Sable River Ct, Missouri City, TX 77459For Sale
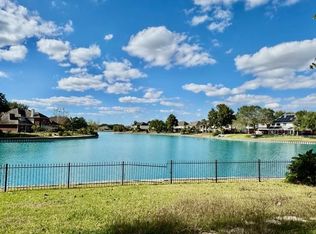 MLS ID #14285472, Jennifer Wang, RE/MAX Southwest. HAR
 - $569,0004 bd4 ba3.4k sqft6319 Misty Crk, Missouri City, TX 77459For Sale
 MLS ID #31729189, Grace Popoola, Texas United Realty. HAR
 - $550,0005 bd5 ba4.3k sqft2231 Dali Ln, Missouri City, TX 77459For Sale
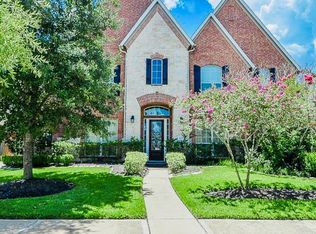 MLS ID #45984052, Ngozi Ukasanya, REALM Real Estate Professionals - West Houston. HAR
 - $505,0004 bd4 ba2.6k sqft5715 Fairwind Ln, Missouri City, TX 77459For Sale
 MLS ID #10684542, Devangkumar Patel, AMIN REALTY. HAR
 - $475,0005 bd4 ba4.1k sqft4006 Bay Shore Dr, Missouri City, TX 77459For SaleMLS ID #46419646, Marta Peralta, Keller Williams Realty Metropolitan. HAR
- $469,9905 bd4 ba3.4k sqft4010 Chester Bay Ln, Missouri City, TX 77459For SaleMLS ID #37647513, Carlos Perez, Affinity Realty LLC. HAR
- $419,0004 bd3 ba2.8k sqft3915 Pleasant Valley Dr, Missouri City, TX 77459For SaleMLS ID #62154175, Helen Ngo, RA Brokers. HAR
- $579,0004 bd4 ba3.4k sqft4519 Parkwater Cove Ct, Sugar Land, TX 77479For SaleMLS ID #25212993, Shoaib Hussain, Canopy Realty Company. HAR
- $620,0003 bd3 ba2.6k sqft5803 Nowlands Run Ln, Sugar Land, TX 77479For SaleMLS ID #29809850, Shamim Ahmed, Mina Worldwide, LLC. HAR
- $369,0004 bd2 ba2.4k sqft1622 Parkview Ln, Missouri City, TX 77459For SaleMLS ID #68344558, Keith Guillory, Guillory Real Estate Group. HAR
- $669,9004 bd4 ba3.2k sqft6839 Emerson Ln, Sugar Land, TX 77479For SaleMLS ID #51334836, Sonam Chopra, Shuman Majumder. HAR
- $649,9004 bd4 ba3.2k sqft6846 Fitzgerald Ct, Sugar Land, TX 77479For SaleMLS ID #81668879, Bertha Tsokos, NB Elite Realty. HAR
- $465,0004 bd3 ba2.9k sqft3539 Joshua Grove Ln, Missouri City, TX 77459For SaleMLS ID #77446900, Jonathan Minerick, homecoin.com. HAR
- $598,9004 bd4 ba3.1k sqft6018 Briar Hill Ct, Sugar Land, TX 77479For SaleMLS ID #75239621, Carlene Leyden, NB Elite Realty. HAR
- $772,0005 bd4 ba3.2k sqft5507 Cranston Ct, Sugar Land, TX 77479For SaleMLS ID #53860087, Sam Kurian, Texas Signature Realty. HAR
- $575,0005 bd4 ba4.5k sqft21714 Masonwood Ln, Richmond, TX 77469For SaleMLS ID #17019757, Jason Saphire, HomeZu.com of Texas. HAR
- $635,9004 bd4 ba3.7k sqft14330 Dunrobin Way, Sugar Land, TX 77498For SaleMLS ID #5918833, Kenneth Jones, Coldwell Banker Realty - Bellaire-Metropolitan. HAR
- $625,0005 bd5 ba4k sqft18607 Pelham Grove Ln, Richmond, TX 77407For SaleMLS ID #93596480, Deston Day, Home Team of America. HAR
- $579,9004 bd4 ba3.7k sqft202 Lakeland Cir, Rosharon, TX 77583For SaleMLS ID #97147121, Rachel Page, Southern Gold Realty. HAR
- $485,0005 bd4 ba3.1k sqft2431 Oyster Loop Dr, Sugar Land, TX 77478For SaleMLS ID #20503850, Walter Cole, Coldwell Banker Realty - Lake Conroe/Willis. HAR
