NEVER BEEN FLOODED. New Mark Homes Plan, Gorgeous 2 story home in Riverstone. Foyer is open to formal living room and features a 12-foot coffered ceiling. Spacious dining room with hardwood floors, Travertine, and decorative light fixture. One Owner, LED Recessed lights. with cast stone fireplace, Nice kitchen and breakfast area. Kitchen features island, granite countertops and 42-inch raised panel cabinets. Master suite with wall of windows in the bedroom. Garden tub, separate glass-enclosed shower, dual sinks and two walk-in closets in the master bath. Secondary rooms are all spacious and offer nice sized closets. Backyard features a nice, covered patio.
For sale
Price cut: $10K (8/4)
$579,000
4519 Parkwater Cove Ct, Sugar Land, TX 77479
4beds
3,423sqft
Single Family Residence
Built in 2012
6,629 Square Feet Lot
$560,800 Zestimate®
$169/sqft
$91/mo HOA
What's special
Cast stone fireplaceHardwood floorsSpacious dining roomGranite countertopsDecorative light fixtureLed recessed lightsDual sinks
- 49 days
- 138
- 3
Zillow last checked:
Listing updated:
Listed by:
Shoaib Hussain TREC #0606658 713-459-6655,
Canopy Realty Company
Source: HAR,MLS#: 25212993
Facts & features
Interior
Bedrooms & bathrooms
- Bedrooms: 4
- Bathrooms: 4
- Full bathrooms: 3
- 1/2 bathrooms: 1
Rooms
- Room types: Den, Family Room, Media Room
Primary bedroom
- Level: First
- Area: 238
- Dimensions: 17x14
Bedroom
- Level: Second
- Area: 156
- Dimensions: 12x13
Bedroom
- Level: Second
- Area: 144
- Dimensions: 12x12
Bedroom
- Level: Second
- Area: 156
- Dimensions: 12x13
Heating
- Natural Gas
Cooling
- Attic Fan, Ceiling Fan(s), Electric
Appliances
- Included: Disposal, Gas Oven, Trash Compactor, Electric Range, Dishwasher
- Laundry: Electric Dryer Hookup, Gas Dryer Hookup
Features
- High Ceilings, Prewired for Alarm System, All Bedrooms Up, Primary Bed - 1st Floor, Walk-In Closet(s)
- Flooring: Stone, Tile
- Number of fireplaces: 1
- Fireplace features: Gas
Interior area
- Total structure area: 3,423
- Total interior livable area: 3,423 sqft
Property
Parking
- Total spaces: 2
- Parking features: Attached
- Attached garage spaces: 2
Features
- Stories: 2
- Fencing: Back Yard
Lot
- Size: 6,629 Square Feet
- Features: Cleared, 0 Up To 1/4 Acre
Details
- Parcel number: 7791020020120907
Construction
Type & style
- Home type: SingleFamily
- Architectural style: Contemporary
- Property subtype: Single Family Residence
Materials
- Stone
- Foundation: Pillar/Post/Pier, Slab
- Roof: Composition
Condition
- New construction: No
- Year built: 2012
Utilities & green energy
- Sewer: Public Sewer
Green energy
- Green verification: ENERGY STAR Certified Homes, HERS Index Score
- Energy efficient items: Attic Vents
Community & HOA
Community
- Security: Prewired for Alarm System
- Subdivision: Sweetbriar At Riverstone Sec
HOA
- Has HOA: Yes
- HOA fee: $1,090 annually
Location
- Region: Sugar Land
Financial & listing details
- Price per square foot: $169/sqft
- Tax assessed value: $557,435
- Annual tax amount: $9,932
- Date on market: 7/13/2026
- Listing terms: Cash,Conventional,Exchange or Trade,FHA,VA Loan
- Ownership: Full Ownership
- Road surface type: Concrete
Estimated market value
$560,800
$533,000 - $589,000
$3,721/mo
Price history
| Date | Event | Price |
|---|---|---|
| 8/4/2026 | Price change | $579,000-1.7%$169/sqft |
Source:  HAR #25212993 Report a problem HAR #25212993 Report a problem | ||
| 7/13/2026 | Price change | $589,000-1.7%$172/sqft |
Source: HAR #25212993 Report a problem | ||
| 4/29/2025 | Price change | $599,000-6.3%$175/sqft |
Source: HAR #78452493 Report a problem | ||
| 4/26/2025 | Listed for sale | $639,000+39.2%$187/sqft |
Source: HAR #78452493 Report a problem | ||
| 12/1/2021 | Listing removed | -- |
Source: HAR #96354891 Report a problem | ||
| 10/20/2021 | Price change | $459,000-1.3%$134/sqft |
Source: HAR #96354891 Report a problem | ||
| 9/20/2021 | Listed for sale | $465,000+16.3%$136/sqft |
Source: HAR #96354891 Report a problem | ||
| 2/9/2021 | Listing removed | -- |
Source: HAR #65774155 Report a problem | ||
| 12/29/2020 | Listed for sale | $400,000+2.8%$117/sqft |
Source: RE/ImageProperties and Investm #65774155 Report a problem | ||
| 6/13/2020 | Listing removed | $3,000$1/sqft |
Source: RE/ImageProperties and Investm #39604730 Report a problem | ||
| 5/19/2020 | Listing removed | $389,000$114/sqft |
Source: RE/ImageProperties and Investm #72251544 Report a problem | ||
| 5/5/2020 | Listed for sale | $389,000$114/sqft |
Source: RE/ImageProperties and Investm #72251544 Report a problem | ||
| 3/18/2020 | Price change | $3,000-11.8%$1/sqft |
Source: RE/ImageProperties and Investm #39604730 Report a problem | ||
| 3/18/2020 | Listing removed | $389,000$114/sqft |
Source: RE/ImageProperties and Investm #72251544 Report a problem | ||
| 2/11/2020 | Price change | $3,400-12.8%$1/sqft |
Source: RE/ImageProperties and Investm #39604730 Report a problem | ||
| 2/5/2020 | Price change | $389,000-2.5%$114/sqft |
Source: RE/ImageProperties and Investm #72251544 Report a problem | ||
| 2/4/2020 | Listed for rent | $3,900+225%$1/sqft |
Source: RE/ImageProperties and Investm #39604730 Report a problem | ||
| 2/2/2020 | Listed for sale | $399,000$117/sqft |
Source: RE/ImageProperties and Investm #72251544 Report a problem | ||
| 10/20/2019 | Listing removed | $1,200 |
Source: RE/ImageProperties and Investm #28381572 Report a problem | ||
| 10/11/2019 | Listed for rent | $1,200 |
Source: RE/ImageProperties and Investm #28381572 Report a problem | ||
| 3/11/2014 | Listing removed | $399,000$117/sqft |
Source: Great Homes Real Estate #92727173 Report a problem | ||
| 12/18/2013 | Price change | $399,000-9.3%$117/sqft |
Source: Great Homes Real Estate #92727173 Report a problem | ||
| 11/27/2013 | Price change | $440,000+10.3%$129/sqft |
Source: Great Homes Real Estate #92727173 Report a problem | ||
| 10/20/2013 | Listed for sale | $399,000$117/sqft |
Source: Great Homes Real Estate #92727173 Report a problem | ||
Public tax history
| Year | Property taxes | Tax assessment |
|---|---|---|
| 2025 | $8,524 -15.7% | $557,435 +1.1% |
| 2024 | $10,113 +50.5% | $551,435 +29.1% |
| 2023 | $6,720 -8.8% | $427,042 +10% |
| 2022 | $7,371 +2% | $388,220 +10% |
| 2021 | $7,223 -0.5% | $352,930 +0.8% |
| 2020 | $7,260 +32% | $350,000 -1.5% |
| 2019 | $5,500 +1.5% | $355,160 +4.5% |
| 2018 | $5,417 -50.1% | $339,810 -12.9% |
| 2017 | $10,861 | $390,340 -0.6% |
| 2016 | $10,861 +86.1% | $392,600 +10% |
| 2015 | $5,835 -2% | $356,910 +10% |
| 2014 | $5,953 | $324,460 +9.1% |
| 2013 | -- | $297,390 +599.7% |
| 2012 | -- | $42,500 |
Find assessor info on the county website
Monthly payment
Est. payment
Payment breakdown
Explore the cost of this home by adjusting the details. Changes won't be saved.Climate risks
Neighborhood: Riverstone
Nearby schools
Schools provided by the listing agent
- Elementary: Sullivan Elementary School (Fort Bend)
- Middle: Fort Settlement Middle School
- High: Elkins High School
Source: HAR. This data may not be complete. We recommend contacting the local school district to confirm school assignments for this home.
- $501,9004 bd3 ba3k sqft4515 Parkwater Cove Ct, Sugar Land, TX 77479Off Market
- $472,0004 bd3 ba2.8k sqft4523 Parkwater Cove Ct, Sugar Land, TX 77479Off Market
- $554,9004 bd3 ba3.3k sqft4511 Parkwater Cove Ct, Sugar Land, TX 77479Off Market
- $500,2004 bd3 ba2.6k sqft4527 Parkwater Cove Ct, Sugar Land, TX 77479Off Market
Similar homes
- $620,0003 bd3 ba2.6k sqft5803 Nowlands Run Ln, Sugar Land, TX 77479For Sale
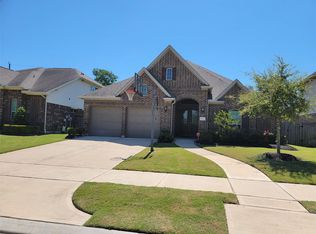 MLS ID #29809850, Shamim Ahmed, Mina Worldwide, LLC. HAR
 - $600,0004 bd3 ba3.3k sqft2326 Streamcrest Ln, Sugar Land, TX 77479For Sale
 MLS ID #83926359, Todd Baker, Keller Williams Realty Southwest. HAR
 - $550,0005 bd4 ba3.4k sqft13 Assisi Way Ln, Missouri City, TX 77459For Sale
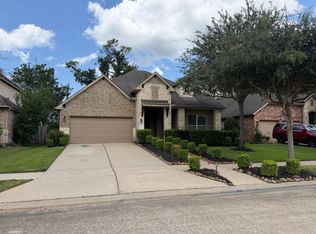 MLS ID #45748166, Niccole Hudson, eXp Realty LLC. HAR
 - $639,9004 bd4 ba3.2k sqft6846 Fitzgerald Ct, Sugar Land, TX 77479For Sale
 MLS ID #81668879, Bertha Tsokos, NB Elite Realty. HAR
