This outstanding 5 bedroom 4 1/2 bath home, with so many Unique and Luxurious features will definitely amaze you. Located in the prestigious master-planned community sienna, boasting top tier schools. As you walk in you are pleasantly welcomed by a dramatic rotunda and marble floors in the spacious foyer flanked by the both formals. The spiral staircase is a sight to behold. The fabulous Office/ Study boasts 2 built in desks. Open floor plan leads to the large family room with high ceilings. 4 bedroom 3 1/2 bath in the main house and a beautiful Apartment with a full bath over the Garage. overlooking a large covered patio. Upstairs features an oversize game room with a bar, Media room and 3 bedrooms, 2 of the jack and jill Home is Energy efficient. Don't miss this opportunity to experience luxury living. Call Today to schedule your showing and make this one of a kind property yours! SELLER IS MOTIVATED!!
For sale
$550,000
2231 Dali Ln, Missouri City, TX 77459
5beds
4,330sqft
:
Get pre-qualified$4,045/mo
Single Family Residence
Built in 2007
9,300 Square Feet Lot
$532,600 Zestimate®
$127/sqft
$124/mo HOA
What's special
Open floor planLarge covered patioSpiral staircaseMedia roomDramatic rotunda
- 78 days |
- 220 |
- 18 |
Zillow last checked:
Listing updated:
Listed by:
Ngozi Ukasanya TREC #0778616 562-644-1186,
REALM Real Estate Professionals - West Houston
Source: HAR,MLS#: 45984052
Facts & features
Interior
Bedrooms & bathrooms
- Bedrooms: 5
- Bathrooms: 5
- Full bathrooms: 4
- 1/2 bathrooms: 1
Rooms
- Room types: Garage Apartment, Media Room, Quarters/Guest House, Utility Room
Primary bedroom
- Level: First
- Area: 306
- Dimensions: 18 x 17
Bedroom
- Level: Second
- Area: 143
- Dimensions: 13 x 11
Bedroom
- Level: Second
- Area: 154
- Dimensions: 14 x 11
Bedroom
- Level: Second
- Area: 168
- Dimensions: 14 x 12
Breakfast
- Level: First
- Area: 63
- Dimensions: 9 x 7
Den
- Level: First
- Area: 374
- Dimensions: 22 x 17
Dining room
- Level: First
- Area: 154
- Dimensions: 14 x 11
Game room
- Level: Second
- Area: 459
- Dimensions: 27 x 17
Other
- Features: In Garage
- Area: 272
- Dimensions: 17 x 16
Kitchen
- Level: First
- Area: 345
- Dimensions: 23 x 15
Living room
- Level: First
- Area: 154
- Dimensions: 14 x 11
Heating
- Natural Gas
Cooling
- Electric
Appliances
- Included: Disposal, Dryer, Refrigerator, Washer, Microwave, Gas Cooktop, Dishwasher
- Laundry: Electric Dryer Hookup, Gas Dryer Hookup, Washer Hookup
Features
- Crown Molding, Formal Entry/Foyer, High Ceilings, Wet Bar, Primary Bed - 1st Floor, Split Plan
- Flooring: Carpet, Tile, Wood
- Windows: Window Coverings
- Number of fireplaces: 2
- Fireplace features: Gas Log
Interior area
- Total structure area: 4,330
- Total interior livable area: 4,330 sqft
Property
Parking
- Total spaces: 2
- Parking features: Garage
- Attached garage spaces: 2
Features
- Stories: 2
- Patio & porch: Patio/Deck
- Exterior features: Sprinkler System
- Has spa: Yes
- Fencing: Full
Lot
- Size: 9,300 Square Feet
- Features: Near Golf Course, 0 Up To 1/4 Acre
Details
- Additional structures: Detached Gar Apt /Quarters
- Parcel number: 8135170030010907
Construction
Type & style
- Home type: SingleFamily
- Architectural style: Traditional
- Property subtype: Single Family Residence
Materials
- Unknown
- Foundation: Slab
- Roof: Composition
Condition
- New construction: No
- Year built: 2007
Utilities & green energy
- Water: Water District
Community & HOA
Community
- Subdivision: Sienna Village Of Waters Lake
HOA
- Has HOA: Yes
- HOA fee: $1,485 annually
Location
- Region: Missouri City
Financial & listing details
- Price per square foot: $127/sqft
- Tax assessed value: $653,974
- Annual tax amount: $9,672
- Date on market: 5/20/2026
Estimated market value
$532,600
$506,000 - $559,000
$4,222/mo
Price history
| Date | Event | Price |
|---|---|---|
| 5/20/2026 | Price change | $550,000-7.6%$127/sqft |
Source:  HAR #45984052 Report a problem HAR #45984052 Report a problem | ||
| 7/31/2025 | Price change | $595,000+0.8%$137/sqft |
Source: HAR #62688069 Report a problem | ||
| 1/9/2025 | Price change | $590,000-7.8%$136/sqft |
Source: HAR #13569911 Report a problem | ||
| 11/15/2024 | Listed for sale | $639,999-1.5%$148/sqft |
Source: HAR #13569911 Report a problem | ||
| 10/8/2024 | Listing removed | $649,999$150/sqft |
Source: HAR #64817748 Report a problem | ||
| 10/8/2024 | Price change | $649,999-5.1%$150/sqft |
Source: HAR #64817748 Report a problem | ||
| 9/7/2024 | Listed for sale | $685,000+57.1%$158/sqft |
Source: HAR #64817748 Report a problem | ||
| 11/8/2022 | Listed for rent | $3,500+12.9%$1/sqft |
Source: Zillow Rental Network_1 #64207330 Report a problem | ||
| 4/29/2018 | Listing removed | $436,000$101/sqft |
Source: Dabbasi Real Estate #91150595 Report a problem | ||
| 3/29/2018 | Listing removed | $3,100$1/sqft |
Source: Dabbasi Real Estate #87543407 Report a problem | ||
| 3/29/2018 | Listed for sale | $436,000$101/sqft |
Source: Dabbasi Real Estate #91150595 Report a problem | ||
| 1/31/2018 | Listing removed | $436,000$101/sqft |
Source: Dabbasi Real Estate #91150595 Report a problem | ||
| 10/26/2017 | Listed for rent | $3,100$1/sqft |
Source: Dabbasi Real Estate #87543407 Report a problem | ||
| 7/4/2017 | Price change | $436,000-0.8%$101/sqft |
Source: Dabbasi Real Estate #91150595 Report a problem | ||
| 3/22/2017 | Price change | $439,500-4.2%$102/sqft |
Source: USA Asset Group, Inc. #99319755 Report a problem | ||
| 12/7/2016 | Price change | $459,000-7.6%$106/sqft |
Source: USA Asset Group, Inc. #99319755 Report a problem | ||
| 8/14/2016 | Listed for sale | $497,000+4.6%$115/sqft |
Source: USA Asset Group, Inc. #99319755 Report a problem | ||
| 3/17/2012 | Listing removed | $475,000$110/sqft |
Source: Visual Tour #48494160 Report a problem | ||
| 1/30/2012 | Listed for sale | $475,000+25%$110/sqft |
Source: Visual Tour #48494160 Report a problem | ||
| 7/30/2011 | Listing removed | $380,000$88/sqft |
Source: Century 21 Western Realty, Inc #48494160 Report a problem | ||
| 7/13/2011 | Price change | $380,000-5%$88/sqft |
Source: Century 21 Western Realty, Inc #48494160 Report a problem | ||
| 5/29/2011 | Price change | $399,900-7%$92/sqft |
Source: Western Realty #48494160 Report a problem | ||
| 5/6/2011 | Price change | $429,900-4.4%$99/sqft |
Source: Western Realty #48494160 Report a problem | ||
| 4/10/2011 | Price change | $449,900-5.3%$104/sqft |
Source: Western Realty #48494160 Report a problem | ||
| 3/13/2011 | Listed for sale | $475,000$110/sqft |
Source: Century 21 Western Realty, Inc #48494160 Report a problem | ||
Public tax history
| Year | Property taxes | Tax assessment |
|---|---|---|
| 2025 | $9,672 -0.8% | $653,974 -5.5% |
| 2024 | $9,754 +9.8% | $692,346 +11.3% |
| 2023 | $8,886 +2.6% | $622,192 +14% |
| 2022 | $8,659 +19.4% | $546,010 +25.2% |
| 2021 | $7,251 +0.7% | $436,030 +2.5% |
| 2020 | $7,201 -4% | $425,260 -1.9% |
| 2019 | $7,498 +33.8% | $433,400 +38% |
| 2018 | $5,604 -56.4% | $314,130 -30.8% |
| 2017 | $12,859 | $453,910 +0.7% |
| 2016 | $12,859 +57.5% | $450,550 +0.8% |
| 2015 | $8,165 +7.9% | $447,150 +8.4% |
| 2014 | $7,569 | $412,540 +26.5% |
| 2013 | -- | $326,140 +5.2% |
| 2012 | -- | $309,880 -14.1% |
| 2011 | -- | $360,650 |
| 2010 | -- | $360,650 -1.9% |
| 2009 | -- | $367,580 +0.3% |
| 2008 | -- | $366,580 +598.2% |
| 2007 | -- | $52,500 +425% |
| 2006 | -- | $10,000 |
Find assessor info on the county website
Monthly payment
Est. payment
Payment breakdown
Explore the cost of this home by adjusting the details. Changes won't be saved.Climate risks
Neighborhood: 77459
Nearby schools
GreatSchools rating
- 9/10Scanlan Oaks Elementary SchoolGrades: PK-5Distance: 0.6 mi
- 6/10Ronald Thornton MiddleGrades: 6-8Distance: 1.9 mi
- 7/10Ridge Point High SchoolGrades: 9-12Distance: 1.3 mi
Schools provided by the listing agent
- Elementary: Scanlan Oaks Elementary School
- Middle: Thornton Middle School (Fort Bend)
- High: Ridge Point High School
Source: HAR. This data may not be complete. We recommend contacting the local school district to confirm school assignments for this home.
- $451,9004 bd2 ba2.9k sqft2227 Dali Ln, Missouri City, TX 77459Off Market
- $430,0004 bd3 ba2.7k sqft9234 Cold Hollow Ln, Missouri City, TX 77459Off Market

- $497,5004 bd3 ba3k sqft2223 Dali Ln, Missouri City, TX 77459Off Market

- $--5 bd5 ba4.2k sqft9230 Cold Hollow Ln, Missouri City, TX 77459Sold
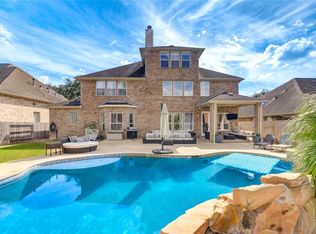
- $487,3004 bd3 ba3.5k sqft2615 Deerhill Walk, Missouri City, TX 77459Off Market
- $609,2005 bd3 ba3.9k sqft2611 Deerhill Walk, Missouri City, TX 77459Off Market
- $462,2004 bd3 ba3.2k sqft2230 Dali Ln, Missouri City, TX 77459Off Market
- $577,5004 bd3 ba3.9k sqft2226 Dali Ln, Missouri City, TX 77459Off Market
A local agent can set up tours, give advice and negotiate with sellers.
Similar homes
- $649,9995 bd4 ba3.5k sqft7818 Lost Pecan Way, Missouri City, TX 77459For Sale
 MLS ID #91084250, Isaias Reyes, SKW Realty. HAR
 - $515,0005 bd4 ba3.7k sqft10135 Cypress Path, Missouri City, TX 77459For Sale
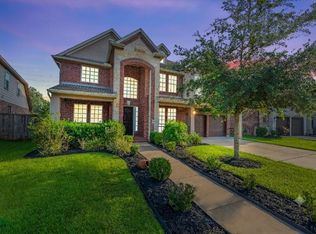 MLS ID #14261607, Ryan Adams, Real Broker, LLC. HAR
 - $600,0005 bd4 ba4.5k sqft6403 Drayton Hall, Missouri City, TX 77459For Sale
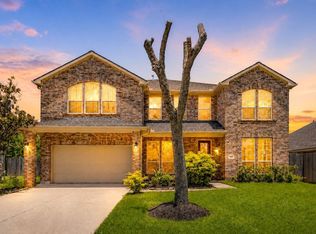 MLS ID #95284384, Rene Sorola, Keller Williams Realty Metropolitan. HAR
 - $424,2074 bd3 ba2.6k sqft8207 Otter Creek Way, Missouri City, TX 77459For Sale
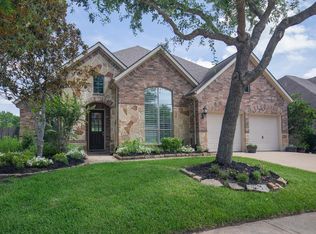 MLS ID #32094041, Pam Shockey, Keller Williams Realty Southwest. HAR
 - $569,0004 bd4 ba3.4k sqft6319 Misty Crk, Missouri City, TX 77459For SaleMLS ID #31729189, Grace Popoola, Texas United Realty. HAR
- $510,0003 bd3 ba3.5k sqft3707 Cat Springs Ln, Missouri City, TX 77459For SaleMLS ID #39976174, Jamie McMartin, Compass RE Texas, LLC - West Houston. HAR
- $549,0005 bd4 ba3.2k sqft12503 Pepper Creek Ln, Pearland, TX 77584For SaleMLS ID #25498967, Robert Peltier, Bob Peltier & Associates. HAR
- $499,0005 bd4 ba3.4k sqft2806 Town Gate Ct, Missouri City, TX 77459For SaleMLS ID #18875940, Ana Remperas, Keller Williams Premier Realty. HAR
- $475,0005 bd4 ba4.1k sqft4006 Bay Shore Dr, Missouri City, TX 77459For SaleMLS ID #46419646, Marta Peralta, Keller Williams Realty Metropolitan. HAR
- $505,0004 bd4 ba2.6k sqft5715 Fairwind Ln, Missouri City, TX 77459For SaleMLS ID #10684542, Devangkumar Patel, AMIN REALTY. HAR
- $658,0006 bd4 ba4.1k sqft6806 Sable River Ct, Missouri City, TX 77459For SaleMLS ID #14285472, Jennifer Wang, RE/MAX Southwest. HAR
- $539,9904 bd4 ba2.9k sqft4411 Enchanted Spring Ct, Sugar Land, TX 77479For SaleMLS ID #14312161, Ishita Tyagi, eXp Realty, LLC. HAR
- $390,0004 bd3 ba2.9k sqft7603 Chimney Gap, Missouri City, TX 77459For SaleMLS ID #61240694, Gleshia Givens, Keller Williams Realty Southwest. HAR
- $579,0004 bd4 ba3.4k sqft4519 Parkwater Cove Ct, Sugar Land, TX 77479For SaleMLS ID #25212993, Shoaib Hussain, Canopy Realty Company. HAR
- $530,0004 bd5 ba4.3k sqft2714 Topaz Cove Ln, Rosharon, TX 77583For SaleMLS ID #17261624, Cathy Spacek, REALM Real Estate Professionals - North Houston. HAR
- $419,0004 bd3 ba2.8k sqft3915 Pleasant Valley Dr, Missouri City, TX 77459For SaleMLS ID #62154175, Helen Ngo, RA Brokers. HAR
- $369,0004 bd2 ba2.4k sqft1622 Parkview Ln, Missouri City, TX 77459For SaleMLS ID #68344558, Keith Guillory, Guillory Real Estate Group. HAR
- $575,0005 bd4 ba4.5k sqft21714 Masonwood Ln, Richmond, TX 77469For SaleMLS ID #17019757, Jason Saphire, HomeZu.com of Texas. HAR
- $570,0005 bd4 ba4.5k sqft2401 Sail Port St, Pearland, TX 77584For SaleMLS ID #42524642, Brionna Pickens, Norluxe Realty Houston. HAR
- $385,0003 bd3 ba2.2k sqft3819 Bailey Ln, Missouri City, TX 77459For SaleMLS ID #80901938, Leander Cory, SERHANT.. HAR
