Well maintained 3/2 in quiet neighborhood. Updated carped installed! Laminated wood floor in living and den areas. Built in desk in breakfast area. Ceiling fans throughout the house. Updated range, blinds, and toilet. Screen patio with large backyard. Walking distance to elementary school. Move in ready. Schedule showing now!
For sale
$399,500
9122 Western Dr, Houston, TX 77080
3beds
1,776sqft
Single Family Residence
Built in 1962
9,543 Square Feet Lot
$381,900 Zestimate®
$225/sqft
$-- HOA
What's special
Updated rangeLarge backyardScreen patio
- 11 days
- 79
- 7
Likely to sell faster than
Zillow last checked:
Listing updated:
Listed by:
Sandra Tsui TREC #0697468 281-340-4116,
Keller Williams Realty Southwest,
Mei-Tao Tan
Source: HAR,MLS#: 42572761
Facts & features
Interior
Bedrooms & bathrooms
- Bedrooms: 3
- Bathrooms: 2
- Full bathrooms: 2
Primary bedroom
- Level: First
- Area: 176
- Dimensions: 16x11
Bedroom
- Level: First
- Area: 140
- Dimensions: 14x10
Bedroom
- Level: First
- Area: 110
- Dimensions: 11x10
Breakfast
- Level: First
- Area: 98
- Dimensions: 14x7
Den
- Level: First
- Area: 187
- Dimensions: 17x11
Dining room
- Level: First
- Area: 143
- Dimensions: 13x11
Kitchen
- Level: First
- Area: 132
- Dimensions: 12x11
Living room
- Level: First
- Area: 132
- Dimensions: 12x11
Heating
- Natural Gas
Cooling
- Ceiling Fan(s), Electric
Appliances
- Included: Disposal, Gas Oven, Microwave, Gas Range, Dishwasher
- Laundry: Electric Dryer Hookup, Washer Hookup
Features
- All Bedrooms Down, Primary Bed - 1st Floor
- Flooring: Carpet, Laminate
Interior area
- Total structure area: 1,776
- Total interior livable area: 1,776 sqft
Property
Parking
- Total spaces: 1
- Parking features: Attached
- Attached garage spaces: 1
Features
- Stories: 1
- Patio & porch: Patio/Deck, Screened
- Fencing: Back Yard
Lot
- Size: 9,543 Square Feet
- Features: Subdivided, 0 Up To 1/4 Acre
Details
- Parcel number: 0861160000005
Construction
Type & style
- Home type: SingleFamily
- Architectural style: Traditional
- Property subtype: Single Family Residence
Materials
- Brick
- Foundation: Slab
- Roof: Other
Condition
- New construction: No
- Year built: 1962
Utilities & green energy
- Sewer: Public Sewer
- Water: Public
Community & HOA
Community
- Subdivision: Holly Oaks
Location
- Region: Houston
Financial & listing details
- Price per square foot: $225/sqft
- Tax assessed value: $383,913
- Annual tax amount: $4,408
- Date on market: 10/8/2026
- Listing terms: Cash,Conventional,FHA,VA Loan
- Ownership: Full Ownership
- Road surface type: Concrete
Estimated market value
$381,900
$363,000 - $401,000
$2,358/mo
Price history
| Date | Event | Price |
|---|---|---|
| 10/8/2026 | Listed for sale | $399,500+108.3%$225/sqft |
Source:  HAR #42572761 Report a problem | ||
| 5/13/2026 | Listing removed | $1,995$1/sqft |
Source:  HAR #37719145 Report a problem | ||
| 4/8/2026 | Price change | $1,995-4.8%$1/sqft |
Source: HAR #37719145 Report a problem | ||
| 10/14/2025 | Price change | $2,095-2.6%$1/sqft |
Source: HAR #83173498 Report a problem | ||
| 8/31/2025 | Listed for rent | $2,150+4.9%$1/sqft |
Source: HAR #83173498 Report a problem | ||
| 6/24/2024 | Listing removed | -- |
Source: HAR #80169623 Report a problem | ||
| 2/2/2024 | Listed for rent | $2,050+20.9%$1/sqft |
Source: HAR #80169623 Report a problem | ||
| 6/18/2016 | Listing removed | $1,695-3.1%$1/sqft |
Source: Keller Williams - Houston SW #11304276 Report a problem | ||
| 3/4/2016 | Listed for rent | $1,750+3%$1/sqft |
Source: Keller Williams Realty -SW #11304276 Report a problem | ||
| 12/28/2013 | Listing removed | $1,699$1/sqft |
Source: Keller Williams Realty -SW Southwest #27541242 Report a problem | ||
| 11/9/2013 | Listed for rent | $1,699$1/sqft |
Source: Keller Williams Realty -SW Southwest #27541242 Report a problem | ||
| 10/18/2013 | Listing removed | $191,800$108/sqft |
Source: Tu Casa Realty #78072954 Report a problem | ||
| 8/3/2013 | Listed for sale | $191,800+7.8%$108/sqft |
Source: Tu Casa Realty #78072954 Report a problem | ||
| 7/28/2012 | Listing removed | $178,000$100/sqft |
Source: Tu Casa Realty #60362596 Report a problem | ||
| 7/11/2012 | Listed for sale | $178,000$100/sqft |
Source: Tu Casa Realty #60362596 Report a problem | ||
Public tax history
| Year | Property taxes | Tax assessment |
|---|---|---|
| 2025 | $4,408 +7.1% | $383,913 +5.2% |
| 2024 | $4,117 +7% | $365,063 |
| 2023 | $3,849 +18.5% | $365,063 +20.2% |
| 2022 | $3,248 | $303,803 |
| 2021 | -- | $303,803 +10.3% |
| 2020 | $3,212 -1.6% | $275,466 |
| 2019 | $3,263 -43.3% | $275,466 +10.2% |
| 2018 | $5,751 | $250,000 +13.6% |
| 2017 | $5,751 -0.1% | $220,000 |
| 2016 | $5,755 +13.8% | $220,000 -1.4% |
| 2015 | $5,057 | $223,057 +12.5% |
| 2014 | $5,057 | $198,344 +41.7% |
| 2013 | -- | $140,000 +9.4% |
| 2012 | -- | $128,000 |
| 2011 | -- | $128,000 -3.7% |
| 2010 | -- | $132,883 |
| 2009 | -- | $132,883 -11.4% |
| 2007 | -- | $150,000 |
| 2006 | -- | $150,000 -18.5% |
| 2005 | -- | $184,030 +10% |
| 2004 | -- | $167,300 +88.8% |
| 2003 | -- | $88,600 |
| 2002 | -- | $88,600 +5% |
| 2001 | -- | $84,400 +16.4% |
| 2000 | -- | $72,500 |
Find assessor info on the county website
Monthly payment
Est. payment
Payment breakdown
Explore the cost of this home by adjusting the details. Changes won't be saved.Climate risks
Neighborhood: Spring Branch Central
Nearby schools
Schools provided by the listing agent
- Elementary: Spring Branch Elementary School
- Middle: Spring Woods Middle School
- High: Northbrook High School
Source: HAR. This data may not be complete. We recommend contacting the local school district to confirm school assignments for this home.

Similar homes
- $350,0003 bd2 ba1.5k sqft9618 Vogue Ln, Houston, TX 77080For Sale
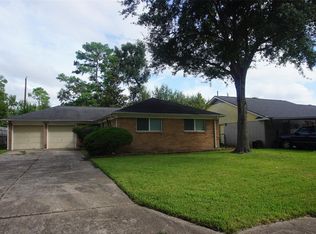 MLS ID #53516211, Hoang Phan, Lone Star Realty. HAR
- $342,0004 bd2 ba1.7k sqft3302 Knoll St, Houston, TX 77080For Sale
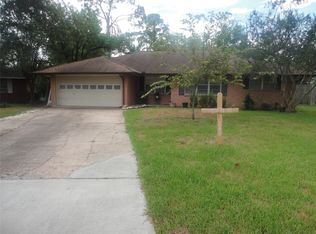 MLS ID #53975411, Felipe Garcia, HomeSmart. HAR
- $465,0005 bd4 ba2.4k sqft1418 Longhorn Dr, Houston, TX 77080For Sale
 MLS ID #33240285, Wan Yi, W Realty & Investment Group. HAR
- $490,0003 bd2 ba1.6k sqft9610 Westview Dr, Houston, TX 77055For Sale
 MLS ID #68667054, Bincy Jacob, Keller Williams Realty Southwest. HAR
