Gorgeous 3 bed/2 bath home in super West U Location! Spacious living area and lots of storage place. Wonderful neighborhood. The home has been updated in recent years with lots of new things: new kitchen with beautiful granite countertops, new flooring, and new ceiling fans etc. Front and back yard were also redone nicely. Roof is only 5 years old. Minutes driving distance to Med Center, Museum District, downtown, Rice University, Memorial Park and much more.. All info per owner. This house offers all the comforts and conveniences of city living your family desire. Come to see it today!
For sale
$580,000
4128 Bissonnet St, Houston, TX 77005
3beds
2,292sqft
Single Family Residence
Built in 1955
5,009 Square Feet Lot
$569,900 Zestimate®
$253/sqft
$-- HOA
What's special
New flooringNew ceiling fans
- 23 days
- 555
- 21
Likely to sell faster than
Zillow last checked:
Listing updated:
Listed by:
Edward Wei TREC #0770269 832-210-6198,
Texas Signature Realty
Source: HAR,MLS#: 71127701
Facts & features
Interior
Bedrooms & bathrooms
- Bedrooms: 3
- Bathrooms: 2
- Full bathrooms: 2
Primary bedroom
- Level: First
- Area: 336
- Dimensions: 21X16
Bedroom
- Level: First
- Area: 100
- Dimensions: 10X10
Bedroom
- Level: First
- Area: 100
- Dimensions: 10X10
Other
- Level: First
- Area: 132
- Dimensions: 12X11
Dining room
- Level: First
- Area: 180
- Dimensions: 18X10
Family room
- Level: First
- Area: 208
- Dimensions: 16X13
Game room
- Level: Second
- Area: 80
- Dimensions: 10X8
Kitchen
- Level: First
- Area: 108
- Dimensions: 12X9
Living room
- Level: First
- Area: 176
- Dimensions: 16X11
Heating
- Electric
Cooling
- Ceiling Fan(s), Electric
Appliances
- Included: Gas Oven, Gas Cooktop, Dishwasher
- Laundry: Gas Dryer Hookup, Washer Hookup
Features
- Crown Molding, All Bedrooms Down
- Flooring: Tile, Wood
- Windows: Window Coverings
- Number of fireplaces: 1
- Fireplace features: Decorative, Wood Burning Stove
Interior area
- Total structure area: 2,292
- Total interior livable area: 2,292 sqft
Property
Parking
- Parking features: No Garage, Double-Wide Driveway
Features
- Stories: 2
- Fencing: Back Yard
Lot
- Size: 5,009 Square Feet
- Features: Back Yard, Subdivided, 0 Up To 1/4 Acre
Details
- Parcel number: 0552780000019
Construction
Type & style
- Home type: SingleFamily
- Architectural style: Traditional
- Property subtype: Single Family Residence
Materials
- Brick, Wood Siding
- Foundation: Slab
- Roof: Composition
Condition
- New construction: No
- Year built: 1955
Utilities & green energy
- Sewer: Public Sewer
- Water: Public
Green energy
- Energy efficient items: Exposure/Shade
Community & HOA
Community
- Subdivision: College Court Place
Location
- Region: Houston
Financial & listing details
- Price per square foot: $253/sqft
- Tax assessed value: $491,218
- Annual tax amount: $8,855
- Date on market: 10/22/2026
Estimated market value
$569,900
$541,000 - $598,000
$2,712/mo
Price history
| Date | Event | Price |
|---|---|---|
| 10/22/2026 | Listed for sale | $580,000-9.4%$253/sqft |
Source:  HAR #71127701 Report a problem | ||
| 8/21/2026 | Price change | $2,600-8.8%$1/sqft |
Source:  HAR #25996731 Report a problem | ||
| 7/30/2026 | Listed for rent | $2,850$1/sqft |
Source: HAR #25996731 Report a problem | ||
| 7/27/2026 | Listing removed | $2,850$1/sqft |
Source: HAR #91443948 Report a problem | ||
| 7/24/2026 | Listing removed | $640,000+42.3%$279/sqft |
Source: HAR #76360875 Report a problem | ||
| 7/16/2026 | Price change | $2,850-10.9%$1/sqft |
Source: HAR #91443948 Report a problem | ||
| 6/14/2026 | Listed for rent | $3,200$1/sqft |
Source: HAR #91443948 Report a problem | ||
| 3/18/2024 | Listing removed | -- |
Source: HAR #70667307 Report a problem | ||
| 2/12/2024 | Pending sale | $449,900$196/sqft |
Source: HAR #70667307 Report a problem | ||
| 2/4/2024 | Price change | $449,900-5.3%$196/sqft |
Source: HAR #70667307 Report a problem | ||
| 10/13/2023 | Price change | $475,000-5%$207/sqft |
Source: HAR #28940501 Report a problem | ||
| 9/12/2023 | Listed for sale | $499,900$218/sqft |
Source: HAR #28940501 Report a problem | ||
Public tax history
| Year | Property taxes | Tax assessment |
|---|---|---|
| 2025 | $2,572 -16.2% | $491,218 +12% |
| 2024 | $3,070 +139.2% | $438,597 -0.1% |
| 2023 | $1,283 +9.1% | $439,208 +10% |
| 2022 | $1,177 | $399,404 |
| 2021 | -- | $399,404 +0.5% |
| 2020 | $1,382 -10% | $397,231 +9.7% |
| 2019 | $1,536 +20.2% | $362,088 |
| 2018 | $1,277 | $362,088 |
| 2017 | $1,277 +27.2% | $362,088 +15.5% |
| 2016 | $1,004 +68% | $313,517 |
| 2015 | $598 | $313,517 +27.3% |
| 2014 | $598 | $246,256 -9.4% |
| 2013 | -- | $271,929 |
| 2012 | -- | $271,929 |
| 2011 | -- | $271,929 |
| 2010 | -- | $271,929 |
| 2009 | -- | $271,929 |
| 2008 | -- | $271,929 +24.8% |
| 2007 | -- | $217,893 +52.6% |
| 2006 | -- | $142,780 +10% |
| 2005 | -- | $129,800 +10% |
| 2004 | -- | $118,000 +10% |
| 2003 | -- | $107,300 +9.9% |
| 2002 | -- | $97,600 +9.9% |
| 2001 | -- | $88,800 +9.9% |
| 2000 | -- | $80,800 |
Find assessor info on the county website
Monthly payment
Est. payment
Payment breakdown
Explore the cost of this home by adjusting the details. Changes won't be saved.Climate risks
Neighborhood: West University Place
Nearby schools
Schools provided by the listing agent
- Elementary: West University Elementary School
- Middle: Pershing Middle School
- High: Lamar High School (Houston)
Source: HAR. This data may not be complete. We recommend contacting the local school district to confirm school assignments for this home.
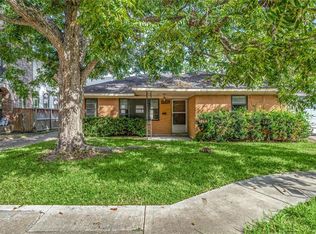
Similar homes
- $499,0004 bd3 ba1.8k sqft14307 Burgoyne Rd, Houston, TX 77077For Sale
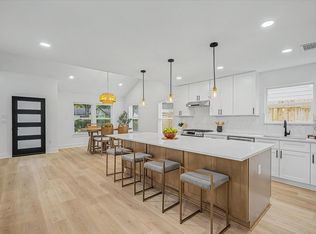 MLS ID #19779653, Lydia Robles, HomeSmart. HAR
- $474,9003 bd4 ba2.5k sqft2931 Bering Dr, Houston, TX 77057For Sale
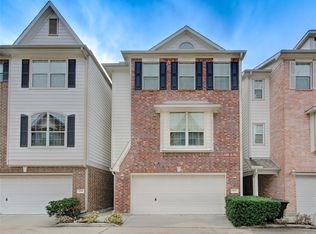 MLS ID #61148965, Vanessa Yeomans, City View Properties. HAR
- $679,0003 bd3 ba2.1k sqft2511 Briarpark Dr, Houston, TX 77042For Sale
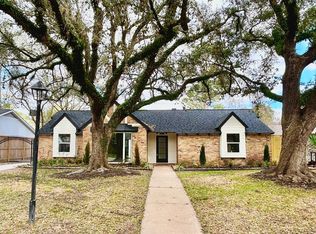 MLS ID #84703077, Nicole Schild, HomeSmart. HAR
- $599,9005 bd3 ba1.9k sqft2807 Triway Ln, Houston, TX 77043For Sale
 MLS ID #44540186, Jesse Bradford, JSingh Homes. HAR
