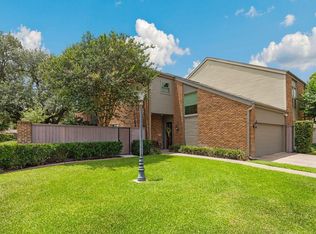
Live in one of Houston's most sought after neighborhoods with access to world class shopping & dining! Enjoy your own private pool and yard space fully fenced on a quiet neighborhood street. This 3000+ sq. ft. home has two first floor powder baths, temperature controlled wine storage, wet bar, and grand open spaces including a kitchen begging for your personal touches! Second floor has a huge primary suite with dry sauna and walk in closet, and a large secondary ensuite bedroom. Enjoy the convenience of an attached 2 car garage and plenty of outdoor space. Bring your imagination and grab this chance to create a showplace, but don't delay because this great price for this opportunity is sure to not last long!
For sale
$405,000
6000 Sugar Hill Dr APT 9, Houston, TX 77057
2beds
3,074sqft
:
Get pre-qualified$3,659/mo
Townhouse
Built in 1978
1.39 Acres Lot
$383,400 Zestimate®
$132/sqft
$763/mo HOA
What's special
Private poolPlenty of outdoor spaceWet barTemperature controlled wine storageLarge secondary ensuite bedroomWalk in closetQuiet neighborhood street
- 45 days |
- 192 |
- 17 |
Zillow last checked:
Listing updated:
Listed by:
Peggie Pentecost TREC #0220309 713-705-3700,
Martha Turner Sotheby's International Realty
Source: HAR,MLS#: 88886071
Facts & features
Interior
Bedrooms & bathrooms
- Bedrooms: 2
- Bathrooms: 4
- Full bathrooms: 3
- 1/2 bathrooms: 1
Rooms
- Room types: Den, Utility Room, Wine Room
Primary bathroom
- Features: Full Secondary Bathroom Down, Half Bath, Primary Bath: Double Sinks, Primary Bath: Shower Only, Secondary Bath(s): Tub/Shower Combo, Vanity Area
Kitchen
- Features: Pantry
Heating
- Electric
Cooling
- Ceiling Fan(s), Electric
Appliances
- Included: Electric Oven, Electric Range, Washer/Dryer
- Laundry: Electric Dryer Hookup, Inside
Features
- High Ceilings, Wet Bar, All Bedrooms Up, Primary Bed - 2nd Floor, Sitting Area, Walk-In Closet(s)
- Flooring: Carpet, Travertine
- Number of fireplaces: 2
- Fireplace features: Wood Burning
Interior area
- Total structure area: 3,074
- Total interior livable area: 3,074 sqft
Property
Parking
- Total spaces: 2
- Parking features: Attached, Additional Parking, Auto Garage Door Opener
- Attached garage spaces: 2
Features
- Levels: All Levels
- Stories: 2
- Patio & porch: Patio/Deck
- Exterior features: Dry Sauna, Courtyard
- Has private pool: Yes
- Pool features: Gunite, In Ground
- Fencing: Fenced
Lot
- Size: 1.39 Acres
- Features: Greenbelt, Corner Lot, On Street
Details
- Parcel number: 1134670050001
Construction
Type & style
- Home type: Townhouse
- Architectural style: Contemporary
- Property subtype: Townhouse
Materials
- Brick, Wood Siding
- Foundation: Slab
- Roof: Composition
Condition
- New construction: No
- Year built: 1978
Utilities & green energy
- Sewer: Public Sewer
- Water: Public
Community & HOA
Community
- Subdivision: Sugar Hill Condo Amd
HOA
- Amenities included: Pool
- HOA fee: $763 monthly
Location
- Region: Houston
Financial & listing details
- Price per square foot: $132/sqft
- Tax assessed value: $520,503
- Annual tax amount: $10,200
- Date on market: 6/10/2026
- Listing terms: Cash,Conventional
- Exclusions: None
- Ownership: Full Ownership
- Road surface type: Concrete, Curbs
Estimated market value
$383,400
$364,000 - $403,000
$5,112/mo
Price history
| Date | Event | Price |
|---|---|---|
| 6/10/2026 | Listed for sale | $405,000$132/sqft |
Source:  HAR #88886071 Report a problem HAR #88886071 Report a problem | ||
| 4/13/2026 | Listing removed | $405,000$132/sqft |
Source: HAR #74993987 Report a problem | ||
| 4/3/2026 | Listed for sale | $405,000$132/sqft |
Source: HAR #74993987 Report a problem | ||
| 3/30/2026 | Pending sale | $405,000$132/sqft |
Source: HAR #74993987 Report a problem | ||
| 1/27/2026 | Price change | $405,000-15.4%$132/sqft |
Source: HAR #74993987 Report a problem | ||
| 11/19/2025 | Listed for sale | $479,000-12.8%$156/sqft |
Source: HAR #74993987 Report a problem | ||
| 10/29/2025 | Listing removed | $549,000$179/sqft |
Source: HAR #82805496 Report a problem | ||
| 8/14/2025 | Price change | $549,000-4.5%$179/sqft |
Source: HAR #82805496 Report a problem | ||
| 8/7/2025 | Listed for sale | $575,000-2.5%$187/sqft |
Source: HAR #82805496 Report a problem | ||
| 7/15/2025 | Listing removed | $590,000$192/sqft |
Source: HAR #57664410 Report a problem | ||
| 6/11/2025 | Price change | $590,000-6.2%$192/sqft |
Source: HAR #57664410 Report a problem | ||
| 5/20/2025 | Price change | $629,000-3.1%$205/sqft |
Source: HAR #57664410 Report a problem | ||
| 1/30/2025 | Listed for sale | $649,000$211/sqft |
Source: HAR #57664410 Report a problem | ||
| 1/25/1994 | Sold | -- |
Source: Agent Provided Report a problem | ||
Public tax history
| Year | Property taxes | Tax assessment |
|---|---|---|
| 2025 | $1,382 +49.3% | $520,503 +17.4% |
| 2024 | $925 | $443,180 -5% |
| 2023 | -- | $466,651 |
| 2022 | $2,867 | $466,651 |
| 2021 | -- | $466,651 -1.8% |
| 2020 | $3,774 -10.7% | $475,016 |
| 2019 | $4,228 -0.9% | $475,016 |
| 2018 | $4,267 | $475,016 |
| 2017 | $4,267 +11.8% | $475,016 +11.4% |
| 2016 | $3,816 -2.8% | $426,566 |
| 2015 | $3,927 | $426,566 +9.3% |
| 2014 | $3,927 | $390,354 +14.8% |
| 2013 | -- | $339,900 +11.6% |
| 2012 | -- | $304,485 |
| 2011 | -- | -- |
| 2010 | -- | $304,485 |
| 2009 | -- | $304,485 |
| 2007 | -- | $304,485 +7.9% |
| 2006 | -- | $282,300 |
| 2005 | -- | -- |
Find assessor info on the county website
Monthly payment
Est. payment
Payment breakdown
Explore the cost of this home by adjusting the details. Changes won't be saved.Climate risks
Neighborhood: Greater Uptown
Nearby schools
GreatSchools rating
- 7/10Briargrove Elementary SchoolGrades: PK-5Distance: 0.6 mi
- 5/10Tanglewood MiddleGrades: 6-8Distance: 1.3 mi
- 3/10Lee High SchoolGrades: 9-12Distance: 2.1 mi
Schools provided by the listing agent
- Elementary: Briargrove Elementary School
- Middle: Tanglewood Middle School
- High: Wisdom High School
Source: HAR. This data may not be complete. We recommend contacting the local school district to confirm school assignments for this home.
- $511,8003 bd2 ba2.8k sqft6000 Sugar Hill Dr APT 12, Houston, TX 77057Off Market
- $--3 bd4 ba2.1k sqft6000 Sugar Hill Dr APT 1, Houston, TX 77057Sold
- $513,8004 bd3 ba2.3k sqft6000 Sugar Hill Dr APT 2, Houston, TX 77057Off Market

- $406,8003 bd2 ba2.2k sqft6000 Sugar Hill Dr APT 3, Houston, TX 77057Off Market
- $409,3003 bd3 ba1.8k sqft6000 Sugar Hill Dr APT 5, Houston, TX 77057Off Market
- $356,0003 bd2 ba1.8k sqft6000 Sugar Hill Dr APT 6, Houston, TX 77057Off Market
- $310,2002 bd3 ba1.6k sqft6000 Sugar Hill Dr APT 8, Houston, TX 77057Off Market
- $419,9003 bd3 ba2.4k sqft6000 Sugar Hill Dr APT 10, Houston, TX 77057Off Market
A local agent can set up tours, give advice and negotiate with sellers.
A local lender can help you make sure your offer is ready when you are.
Similar homes
- $305,0003 bd3 ba1.7k sqft5819 Valley Forge Dr #91, Houston, TX 77057For Sale
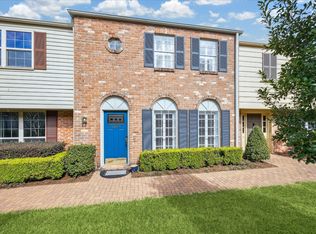 MLS ID #88199133, Ashley Luna, Camelot Realty Group. HAR
 - $299,9993 bd3 ba1.8k sqft6333 Del Monte Dr #98, Houston, TX 77057For Sale
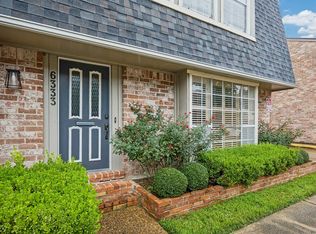 MLS ID #58834347, Brian Spack, Martha Turner Sotheby's International Realty. HAR
 - $449,0003 bd4 ba2.1k sqft2118 Nantucket Dr #C, Houston, TX 77057For Sale
 MLS ID #29207357, Laura Bonck, eXp Realty LLC. HAR
 - $349,0003 bd3 ba2.2k sqft13198 Trail Hollow Dr #3198, Houston, TX 77079For Sale
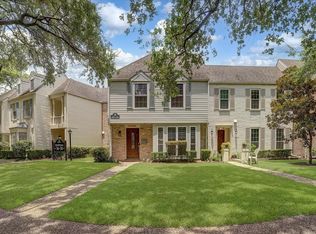 MLS ID #26704738, Toni Awadin, REALM Real Estate Professionals - Sugar Land. HAR
 - $235,0003 bd3 ba1.9k sqft2588 Bering Dr, Houston, TX 77057For SaleMLS ID #12434958, Antonio Cardenas, Keller Williams Memorial. HAR
- $449,0004 bd4 ba2.6k sqft5638 Winsome Ln, Houston, TX 77057For SaleMLS ID #32634989, John Prell, Creekview Realty. HAR
- $235,0002 bd3 ba1.6k sqft2684 Bering Dr, Houston, TX 77057For SaleMLS ID #18769687, Esmeralda Lazos, Lazos Properties. HAR
- $439,0003 bd3 ba2k sqft9360 Briar Forest Dr, Houston, TX 77063For SaleMLS ID #96951037, Gunjan Seth, Realm Real Estate Professionals - Katy. HAR
- $400,0004 bd3 ba2.9k sqft9650 Val Verde St, Houston, TX 77063For SaleMLS ID #85765535, Rene Sorola, Keller Williams Realty Metropolitan. HAR
- $509,0002 bd3 ba2.4k sqft7615 Del Monte Dr, Houston, TX 77063For SaleMLS ID #85496622, Sarah Callaway Sulma, Martha Turner Sotheby's International Realty. HAR
- $450,0003 bd3 ba2.2k sqft12625 Memorial Dr APT 98, Houston, TX 77024For SaleMLS ID #41877991, Lisa Au, 5th Stream Realty. HAR
- $419,0003 bd4 ba2.2k sqft101 Drew St, Houston, TX 77006For SaleMLS ID #2201573, Ken Luu, RE/MAX Fine Properties. HAR
- $409,5004 bd3 ba2.4k sqft12206 Burgoyne Dr, Houston, TX 77077For SaleMLS ID #56863938, Scott Broussard, Texas Premier Realty. HAR
- $365,0003 bd3 ba1.7k sqft12625 Memorial Dr APT 51, Houston, TX 77024For SaleMLS ID #35301364, Jaeho Choi, TEXAS GOLD REALTY. HAR
- $388,0002 bd3 ba1.7k sqft204 Marshall St Unit 4, Houston, TX 77006For SaleMLS ID #89360451, Brandy Duncan, Sand N Sea Properties, LLC. HAR
- $415,0003 bd3 ba2.2k sqft5238 Kinglet St, Houston, TX 77035For SaleMLS ID #58864980, Orian Caldwell, Coldwell Banker Realty - Bellaire-Metropolitan. HAR
- $379,0003 bd3 ba2.2k sqft7499 Brompton St #7499, Houston, TX 77025For SaleMLS ID #95951561, Monica McNeill, RE/MAX Signature. HAR
- $399,5003 bd4 ba2.1k sqft920 W 26th St, Houston, TX 77008For SaleMLS ID #75271756, Stayce Nguyen, STAYCE N CO. HAR
- $520,0004 bd3 ba2.6k sqft727 Bunker Hill Rd APT 7, Houston, TX 77024For SaleMLS ID #53280628, Jennifer Yeon, PRD, Inc.. HAR
- $450,0003 bd4 ba2.1k sqft1307 Prospect St, Houston, TX 77004For SaleMLS ID #87742921, Nancy Wey, RE/MAX Grand. HAR
