New Construction In Spring Branch. Zones to SBISD. Gated Community! Beautifully laid out floorplan with high ceilings and first floor living with walk-In pantry. Covered patio with ext gas connection. Entire 2nd floor features large Primary en-suite. Spa-like Primary bath generously sized with free-standing modern soaking tub overlooked by large walk-in shower features 2 shower heads with bench seat. Spacious dual-sided closet. Large utility room and flex space perfect for home office. Pre-wired for EV Charger , ceiling fans in all rooms, 2" faux wood blinds throughout, luxury vinyl plank throughout. Minutes to City Centre, Memorial City and Energy Corridor. easy access to Galleria and Downtown Houston. Easy access to I-10, Beltway 8 and Hwy 290. Guest Parking available. Water/Trash Included in HOA!
New construction
$459,990
8921 Grovner Pl, Houston, TX 77055
3beds
1,925sqft
Single Family Residence
Built in 2025
2,029 Square Feet Lot
$-- Zestimate®
$239/sqft
$125/mo HOA
What's special
Gated communityFree-standing modern soaking tubHigh ceilingsFirst floor livingSpacious dual-sided closetGuest parking availableLarge utility room
- 4 days
- 11
- 0
Zillow last checked:
Listing updated:
Listed by:
Cameron Galatas TREC #0653512 832-474-6259,
eXp Realty LLC
Source: HAR,MLS#: 59683874
Facts & features
Interior
Bedrooms & bathrooms
- Bedrooms: 3
- Bathrooms: 3
- Full bathrooms: 2
- 1/2 bathrooms: 1
Primary bedroom
- Level: Second
- Area: 198
- Dimensions: 16.5x12
Bedroom
- Level: Third
- Area: 143
- Dimensions: 13x11
Bedroom
- Level: Third
- Area: 143
- Dimensions: 13x11
Dining room
- Level: First
- Area: 84
- Dimensions: 12x7
Family room
- Level: First
- Area: 108.75
- Dimensions: 14.5x7.5
Kitchen
- Level: First
- Area: 110
- Dimensions: 11x10
Heating
- Natural Gas
Cooling
- Ceiling Fan(s), Electric
Appliances
- Included: ENERGY STAR Qualified Appliances, Water Heater, Disposal, Gas Oven, Microwave, Free-Standing Range, Gas Range, Dishwasher
- Laundry: Electric Dryer Hookup, Washer Hookup
Features
- Formal Entry/Foyer, High Ceilings, Prewired for Alarm System, All Bedrooms Up, En-Suite Bath, Primary Bed - 2nd Floor, Walk-In Closet(s)
- Flooring: Tile, Vinyl
- Doors: Insulated Doors
- Windows: Insulated/Low-E windows, Window Coverings
Interior area
- Total structure area: 1,925
- Total interior livable area: 1,925 sqft
Property
Parking
- Total spaces: 2
- Parking features: Electric Gate, Attached, Additional Parking, Garage Door Opener
- Attached garage spaces: 2
Features
- Stories: 3
- Patio & porch: Covered, Patio/Deck, Porch
- Fencing: Back Yard,Full
Lot
- Size: 2,029 Square Feet
- Dimensions: 27 x 78
- Features: Back Yard, Subdivided, 0 Up To 1/4 Acre
Construction
Type & style
- Home type: SingleFamily
- Architectural style: Contemporary
- Property subtype: Single Family Residence
Materials
- Batts Insulation, Cement Siding
- Foundation: Slab
- Roof: Composition
Condition
- New construction: Yes
- Year built: 2025
Details
- Builder name: COLINA HOMES
Utilities & green energy
- Sewer: Public Sewer
- Water: Public
Green energy
- Green verification: ENERGY STAR Certified Homes, Other Energy Report
- Energy efficient items: Attic Vents, Thermostat, Lighting, HVAC, HVAC>13 SEER
Community & HOA
Community
- Security: Prewired for Alarm System
- Subdivision: Regents Court
HOA
- Has HOA: Yes
- Amenities included: Controlled Access
- HOA fee: $1,500 annually
Location
- Region: Houston
Financial & listing details
- Price per square foot: $239/sqft
- Date on market: 11/6/2026
- Listing terms: Cash,Conventional,FHA,Investor,VA Loan
- Ownership: Full Ownership
- Road surface type: Concrete
Estimated market value
Not available
Estimated sales range
Not available
Not available
Price history
| Date | Event | Price |
|---|---|---|
| 11/6/2026 | Listed for sale | $459,990$239/sqft |
Source:  HAR #59683874 Report a problem | ||
Public tax history
Tax history is unavailable.
Monthly payment
Est. payment
Payment breakdown
Explore the cost of this home by adjusting the details. Changes won't be saved.Climate risks
Neighborhood: Spring Branch Central
Nearby schools
Schools provided by the listing agent
- Elementary: Spring Branch Elementary School
- Middle: Spring Woods Middle School
- High: Northbrook High School
Source: HAR. This data may not be complete. We recommend contacting the local school district to confirm school assignments for this home.
- $369,9903 bd3 ba1.5k sqft8919 Grovner Pl, Houston, TX 77055New Construction

- $459,9903 bd3 ba1.9k sqft8923 Grovner Pl, Houston, TX 77055New Construction
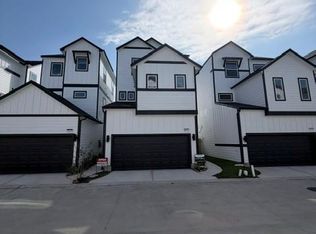
- $459,9903 bd3 ba2.1k sqft8917 Grovner Pl, Houston, TX 77055New Construction
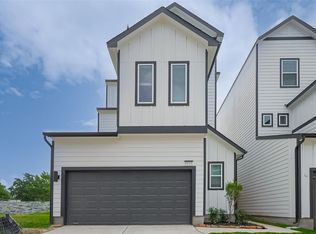
- $469,9903 bd3 ba2.1k sqft8925 Grovner Pl, Houston, TX 77055New Construction
Similar homes
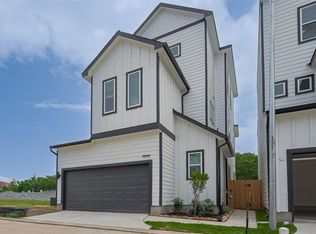
- $459,9903 bd3 ba2.1k sqft8931 Grovner Pl, Houston, TX 77055New Construction
 MLS ID #92157754, Cameron Galatas, eXp Realty LLC. HAR
- $459,9903 bd3 ba1.9k sqft8923 Grovner Pl, Houston, TX 77055New ConstructionMLS ID #9034478, Cameron Galatas, eXp Realty LLC. HAR
- $479,9903 bd3 ba2.1k sqft8933 Grovner Pl, Houston, TX 77055New Construction
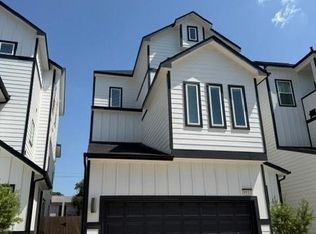 MLS ID #72674162, Cameron Galatas, eXp Realty LLC. HAR
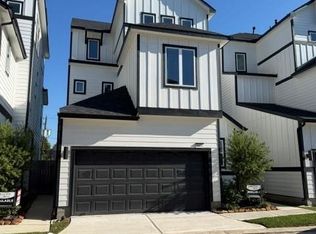
- $459,9903 bd3 ba1.9k sqft8929 Grovner Pl, Houston, TX 77055New Construction
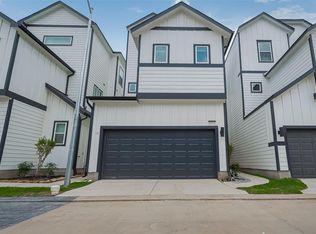 MLS ID #20991225, Cameron Galatas, eXp Realty LLC. HAR
