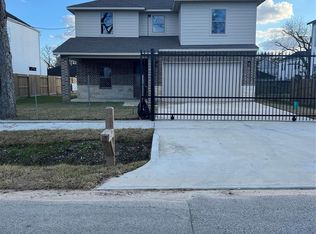
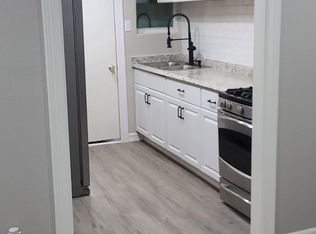
1062 Saint Clair St is a newer construction multi-family (duplex) with two units, totaling 2,142 square feet across two stories. The property sits on a 3,124-square-foot cleared, wooded subdivision lot and features a composition roof. Inside, the home offers 4 bedrooms and 4 full bathrooms, with quartz countertops and vinyl flooring. Appliances include a dishwasher, disposal, microwave, and Energy Star qualified appliances, plus washer and dryer hookups. Heating is central gas, and cooling is central electric. The property is Energy Star certified. It falls within the Houston ISD, served by Osborne Elementary, Williams Middle, and Washington High School, and is located in Northwest Houston (Area 11), Harris County. This Duplex is occupied. Unit A rent is $1,500 per month, and the lease ends in 2027. Unit B rent is $1,650 per month, and the lease ends in April 2027. Please do not disturb tenants!
For sale
$399,000
1062 Saint Clair St, Houston, TX 77088
4beds
2,142sqft
Duplex
Built in 2025
-- sqft lot
$-- Zestimate®
$186/sqft
$-- HOA
What's special
Quartz countertopsVinyl flooringWasher and dryer hookupsEnergy star qualified appliancesComposition roof
- 95 days
- 140
- 13
Zillow last checked:
Listing updated:
Listed by:
Alec Chol TREC #0660915 832-329-1303,
Elka International Realty
Source: HAR,MLS#: 58796294
Facts & features
Interior
Bedrooms & bathrooms
- Bedrooms: 4
- Bathrooms: 4
- Full bathrooms: 4
Heating
- Natural Gas
Cooling
- Electric
Appliances
- Included: Range, ENERGY STAR Qualified Appliances, Disposal, Microwave, Dishwasher
Features
- Flooring: Vinyl
Interior area
- Total structure area: 2,142
- Total interior livable area: 2,142 sqft
Property
Features
- Stories: 2
Lot
- Size: 7,614 Square Feet
- Features: Cleared, Wooded
Details
- Parcel number: 1462110010001
Construction
Type & style
- Home type: MultiFamily
- Property subtype: Duplex
Materials
- Vinyl Siding
- Roof: Composition
Condition
- New construction: No
- Year built: 2025
Details
- Builder name: Private Builder
Utilities & green energy
- Utilities for property: Electricity Available, Water Connected
Green energy
- Green verification: Other Green Certification
Community & HOA
Community
- Subdivision: Lincoln City
Location
- Region: Houston
Financial & listing details
- Price per square foot: $186/sqft
- Tax assessed value: $59,264
- Annual tax amount: $1,305
- Date on market: 6/5/2026
- Lease term: 1 Year
Estimated market value
Not available
Estimated sales range
Not available
Not available
Price history
| Date | Event | Price |
|---|---|---|
| 6/9/2026 | Price change | $399,000-4.5%$186/sqft |
Source:  HAR #58796294 Report a problem HAR #58796294 Report a problem | ||
| 6/5/2026 | Price change | $418,000+4.8%$195/sqft |
Source: HAR #58796294 Report a problem | ||
| 4/27/2026 | Listing removed | $1,700$1/sqft |
Source: Zillow Rentals Report a problem | ||
| 3/31/2026 | Listed for rent | $1,700$1/sqft |
Source: Zillow Rentals Report a problem | ||
| 3/1/2026 | Pending sale | -- |
Source:  Hubzu REO #93517663725 Report a problem Hubzu REO #93517663725 Report a problem | ||
| 9/2/2025 | Price change | $399,000-3.9%$186/sqft |
Source: HAR #19953423 Report a problem | ||
| 8/7/2025 | Price change | $415,000-11.7%$194/sqft |
Source: HAR #7693273 Report a problem | ||
| 12/17/2024 | Price change | $470,000-4.1%$219/sqft |
Source: HAR #7693273 Report a problem | ||
| 9/24/2024 | Listed for sale | $490,000+6.5%$229/sqft |
Source: Owner Report a problem | ||
| 8/19/2024 | Listing removed | -- |
Source: Owner Report a problem | ||
| 5/21/2024 | Listed for sale | $460,000+3733.3%$215/sqft |
Source: Owner Report a problem | ||
| 6/1/2012 | Listing removed | $12,000$6/sqft |
Source: ATOM Realty #91693675 Report a problem | ||
| 11/25/2011 | Price change | $12,000+51.9%$6/sqft |
Source: ATOM Realty #91693675 Report a problem | ||
| 5/22/2011 | Listed for sale | $7,900$4/sqft |
Source: ATOM Realty #91693675 Report a problem | ||
Public tax history
| Year | Property taxes | Tax assessment |
|---|---|---|
| 2022 | $1,305 | $59,264 +52.4% |
| 2021 | -- | $38,892 +16.7% |
| 2020 | $800 +11.5% | $33,336 +12.5% |
| 2019 | $718 +148.6% | $29,632 +72.9% |
| 2018 | $289 | $17,136 +50% |
| 2017 | $289 -0.4% | $11,424 |
| 2016 | $290 -1.4% | $11,424 |
| 2015 | $294 | $11,424 |
| 2014 | $294 | $11,424 |
| 2013 | -- | $11,424 |
| 2012 | -- | $11,424 |
| 2011 | -- | $11,424 |
| 2010 | -- | $11,424 |
| 2009 | -- | $11,424 |
| 2008 | -- | $11,424 +50% |
| 2007 | -- | $7,616 |
| 2006 | -- | $7,616 +2.9% |
| 2005 | -- | $7,400 |
| 2004 | -- | $7,400 |
| 2003 | -- | $7,400 |
| 2002 | -- | $7,400 |
| 2001 | -- | $7,400 |
| 2000 | -- | $7,400 |
Find assessor info on the county website
Monthly payment
Est. payment
Payment breakdown
Explore the cost of this home by adjusting the details. Changes won't be saved.Climate risks
Neighborhood: Acres Home
Nearby schools
Schools provided by the listing agent
- Elementary: Osborne Elementary School
- Middle: Williams Middle School
- High: Washington High School
Source: HAR. This data may not be complete. We recommend contacting the local school district to confirm school assignments for this home.
- $68,7341 bd1 ba400 sqft1058 Saint Clair St, Houston, TX 77088Off Market
- $63,1381 bd1 ba-- sqft1058 Saint Clair St #A & B, Houston, TX 77088Off Market
- $401,3006 bd4 ba2.2k sqft1060 Saint Clair St, Houston, TX 77088Off Market
- $63,138-- bd-- ba-- sqft1056 Saint Clair St #A & B, Houston, TX 77088Off Market
Similar homes
- $410,0003 bd4 ba2.5k sqft1019 Ellington St, Houston, TX 77088New Construction
 MLS ID #57825003, Elizabeth Vences, Tejas U.S.A.,REALTORS. HAR
 - $426,4004 bd3 ba2.6k sqft1006 Garapan St #B, Houston, TX 77091New Construction
 MLS ID #77164771, Michael Lindsay, Michael Group Realty LLC. HAR
 - $550,0002 bd1 ba2.3k sqft791 Fortune St, Houston, TX 77088For Sale
 MLS ID #65540474, Corey Johnson, RE/MAX Pearland. HAR
 - $399,9004 bd5 ba2.7k sqft2127 Manor Green Dr, Houston, TX 77077For Sale
 MLS ID #34389621, Danish Rehman, RA Brokers. HAR
