Modern styled remodel completely move in ready. 5 bedrooms (3 downstairs and 2 up) and 3 full baths.
This house stands out for it's comfortable living features, bright open floor plan, high ceilings, gourmet island kitchen with a modern 'stainless steel bar'/ table opening to living and dining areas, walkin butlers pantry, abundant cabinets and stylish custom open shelving. A 5th bedroom apartment with separate entrance and kitchenette or flex space. Enjoy the upgraded luxury
finish features including sculpted doors, all new plank flooring, deluxe trim finishes, hand carved vessel sinks and much more. Large bedrooms with walkin closets . The exterior showcases a welcoming large front porch with a balcony above, a covered rear deck, and spacious fenced yard. The home's central location provides convenient access to downtown and the airport. *Adjacent lot available for sale.* Hurry before it's gone. *One year buyers Home Warranty included with purchase.
For sale
Price cut: $20K (9/17)
$349,900
8105 Parker Rd, Houston, TX 77078
4beds
3,004sqft
Single Family Residence
Built in 1940
7,405 Square Feet Lot
$345,200 Zestimate®
$116/sqft
$-- HOA
What's special
Modern styled remodelBright open floor planHigh ceilingsDeluxe trim finishesSpacious fenced yardAll new plank flooringSculpted doors
- 53 days
- 105
- 6
Zillow last checked:
Listing updated:
Listed by:
Steven Koleno TREC #0779766 804-656-5007,
Beycome Brokerage Realty, LLC
Source: HAR,MLS#: 58165108
Facts & features
Interior
Bedrooms & bathrooms
- Bedrooms: 4
- Bathrooms: 3
- Full bathrooms: 3
Primary bedroom
- Level: First
- Area: 180
- Dimensions: 15x12
Bedroom
- Level: Second
- Area: 143
- Dimensions: 13x11
Bedroom
- Level: First
- Area: 168
- Dimensions: 14x12
Bedroom
- Level: Second
- Area: 176
- Dimensions: 16x11
Other
- Level: Second
- Area: 91
- Dimensions: 13x7
Other
- Level: First
- Area: 42
- Dimensions: 7x6
Dining room
- Level: First
- Area: 110
- Dimensions: 11x10
Other
- Level: First
- Area: 180
- Dimensions: 18x10
Other
- Level: First
- Area: 132
- Dimensions: 12x11
Other
- Level: Second
- Area: 180
- Dimensions: 18x10
Game room
- Level: First
- Area: 650
- Dimensions: 26x25
Kitchen
- Level: First
- Area: 224
- Dimensions: 16x14
Living room
- Level: First
- Area: 364
- Dimensions: 26x14
Primary bath
- Level: First
- Area: 54
- Dimensions: 9x6
Heating
- Electric
Cooling
- Electric
Interior area
- Total structure area: 3,004
- Total interior livable area: 3,004 sqft
Property
Features
- Levels: Multi/Split
- Stories: 2
Lot
- Size: 7,405 Square Feet
- Features: Other, 0 Up To 1/4 Acre
Details
- Parcel number: 0851540000412
Construction
Type & style
- Home type: SingleFamily
- Architectural style: Traditional
- Property subtype: Single Family Residence
Materials
- Wood Siding
- Foundation: Pillar/Post/Pier
- Roof: Composition
Condition
- New construction: No
- Year built: 1940
Utilities & green energy
- Water: Public
Community & HOA
Community
- Subdivision: Melbourne Place Sec 03
Location
- Region: Houston
Financial & listing details
- Price per square foot: $116/sqft
- Tax assessed value: $208,016
- Annual tax amount: $4,420
- Date on market: 7/31/2026
- Listing terms: Owner Will Carry,VA Loan
Estimated market value
$345,200
$328,000 - $362,000
$2,561/mo
Price history
| Date | Event | Price |
|---|---|---|
| 9/17/2026 | Price change | $349,900-5.4%$116/sqft |
Source:  HAR #58165108 Report a problem HAR #58165108 Report a problem | ||
| 8/24/2026 | Price change | $369,900-1.2%$123/sqft |
Source: HAR #58165108 Report a problem | ||
| 8/18/2026 | Price change | $374,500-0.1%$125/sqft |
Source: HAR #58165108 Report a problem | ||
| 7/31/2026 | Listed for sale | $375,000+168.1%$125/sqft |
Source: HAR #58165108 Report a problem | ||
| 8/4/2023 | Sold | -- |
Source: Agent Provided Report a problem | ||
| 6/21/2023 | Pending sale | $139,850$47/sqft |
Source: HAR #65001897 Report a problem | ||
| 6/17/2023 | Price change | $139,850-6.7%$47/sqft |
Source: HAR #65001897 Report a problem | ||
| 5/22/2023 | Listed for sale | $149,850$50/sqft |
Source: HAR #65001897 Report a problem | ||
| 5/11/2023 | Listing removed | -- |
Source: HAR #65001897 Report a problem | ||
| 5/10/2023 | Price change | $149,850-3.5%$50/sqft |
Source: HAR #65001897 Report a problem | ||
| 5/8/2023 | Listed for sale | $155,250$52/sqft |
Source: HAR #65001897 Report a problem | ||
| 4/24/2023 | Pending sale | $155,250$52/sqft |
Source: HAR #65001897 Report a problem | ||
| 4/10/2023 | Price change | $155,250-2.5%$52/sqft |
Source: HAR #65001897 Report a problem | ||
| 3/31/2023 | Price change | $159,250-5.9%$53/sqft |
Source: HAR #65001897 Report a problem | ||
| 3/24/2023 | Price change | $169,250-3.4%$56/sqft |
Source: HAR #65001897 Report a problem | ||
| 3/17/2023 | Price change | $175,250-3.6%$58/sqft |
Source: HAR #65001897 Report a problem | ||
| 3/6/2023 | Price change | $181,750-2.2%$61/sqft |
Source: HAR #65001897 Report a problem | ||
| 2/28/2023 | Price change | $185,750-2.1%$62/sqft |
Source: HAR #65001897 Report a problem | ||
| 2/17/2023 | Listed for sale | $189,750$63/sqft |
Source: HAR #65001897 Report a problem | ||
Public tax history
| Year | Property taxes | Tax assessment |
|---|---|---|
| 2025 | $4,421 +134.8% | $208,016 +29.2% |
| 2024 | $1,883 -19.5% | $160,993 +22.1% |
| 2023 | $2,338 +2.3% | $131,822 +27.1% |
| 2022 | $2,285 | $103,756 +39.3% |
| 2021 | -- | $74,463 +18% |
| 2020 | $1,514 +13.5% | $63,118 +14.5% |
| 2019 | $1,335 +102.1% | $55,123 +110.8% |
| 2018 | $660 | $26,144 |
| 2017 | $660 +19.1% | $26,144 +19.2% |
| 2016 | $555 +20.5% | $21,935 +6.8% |
| 2015 | $460 | $20,532 +14.7% |
| 2014 | $460 | $17,901 -21.7% |
| 2013 | -- | $22,860 |
| 2012 | -- | $22,860 -17% |
| 2011 | -- | $27,529 -22.9% |
| 2010 | -- | $35,688 -11.3% |
| 2009 | -- | $40,220 +0% |
| 2008 | -- | $40,219 +7.3% |
| 2007 | -- | $37,486 +8.6% |
| 2006 | -- | $34,504 -10.3% |
| 2005 | -- | $38,458 +11.2% |
| 2004 | -- | $34,600 +2.1% |
| 2003 | -- | $33,900 |
| 2002 | -- | $33,900 |
| 2001 | -- | $33,900 +101.8% |
| 2000 | -- | $16,800 |
Find assessor info on the county website
Monthly payment
Est. payment
Payment breakdown
Explore the cost of this home by adjusting the details. Changes won't be saved.Climate risks
Neighborhood: East Houston
Nearby schools
Schools provided by the listing agent
- Elementary: Hilliard Elementary School
- Middle: Forest Brook Middle School
- High: North Forest High School
Source: HAR. This data may not be complete. We recommend contacting the local school district to confirm school assignments for this home.
Similar homes
- $350,0004 bd3 ba2.5k sqft1015 Doral Ln, Houston, TX 77073For Sale
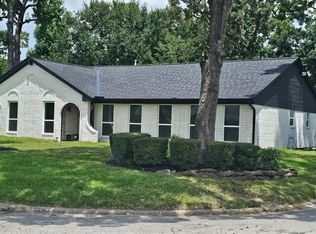 MLS ID #4818345, Allison Vincent, Icon Real Estate. HAR
 - $340,0003 bd2 ba3.4k sqft8149 Homewood Ln, Houston, TX 77028For Sale
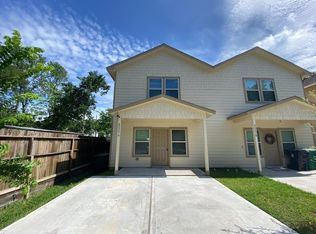 MLS ID #7425009, Jodi Gauthier, ThisIsLivin Properties, LLC. HAR
 - $360,0004 bd2 ba1.5k sqft9654 Meadowland Dr, Houston, TX 77063For Sale
 MLS ID #42318805, Tonya Watkins, White House Global Properties. HAR
 - $330,0004 bd5 ba2.9k sqft5101 Arrowhead Dr, Baytown, TX 77521For Sale
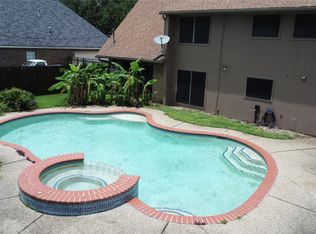 MLS ID #51177140, Cindy Gonzalez, JLA Realty. HAR
