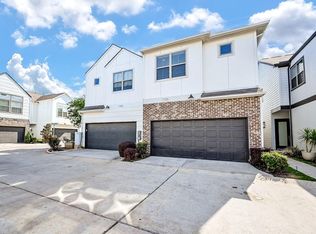
LOCATION LOCATION LOCATION. Great access to the Galleria, 610 Loop, Beltway 8, Westpark Tollway, I-10 and all the restaurants and shopping area nearby. The two-story home provides a great separation of space with its first-floor secondary bedrooms and its second story kitchen that opens to the gathering room. Wood flooring accents the 2nd floor, adding a warm touch to the home. The kitchen is a wonderful place to enjoy entertaining. Cooking will be easy with the granite counter space and stainless-steel appliances. With the dining area right off the kitchen, guests can be easily entertained while you make a delicious meal. The 2nd Floor Deck overlooks the large backyard and gives you the chance to enjoy the great outdoors. Relax in the comfort of your owner's suite that features a relaxing owner's bath and his and her walk-in closets. Watch sunrises and sunsets on the front balcony right off the owner's suite. Visit now and your search will stop here!
For sale
$359,000
8620 Hollyoaks Creek Ln, Houston, TX 77063
3beds
1,501sqft
:
Get pre-qualified$2,780/mo
Single Family Residence
Built in 2018
2,173 Square Feet Lot
$349,300 Zestimate®
$239/sqft
$213/mo HOA
What's special
- 77 days |
- 102 |
- 11 |
Zillow last checked:
Listing updated:
Listed by:
Candy Poon TREC #0584481 281-235-6055,
Homesource Investments Group Inc
Source: HAR,MLS#: 55292757
Facts & features
Interior
Bedrooms & bathrooms
- Bedrooms: 3
- Bathrooms: 3
- Full bathrooms: 2
- 1/2 bathrooms: 1
Rooms
- Room types: Utility Room
Primary bathroom
- Features: Primary Bath: Double Sinks, Primary Bath: Shower Only, Secondary Bath(s): Tub/Shower Combo
Kitchen
- Features: Kitchen Island, Kitchen open to Family Room, Pantry
Heating
- Natural Gas
Cooling
- Ceiling Fan(s), Electric
Appliances
- Included: ENERGY STAR Qualified Appliances, Disposal, Dryer, Refrigerator, Washer, Gas Oven, Microwave, Gas Range, Dishwasher
- Laundry: Electric Dryer Hookup, Gas Dryer Hookup, Washer Hookup
Features
- Balcony, Formal Entry/Foyer, High Ceilings, Prewired for Alarm System, 2 Bedrooms Down, 1 Bedroom Up, En-Suite Bath, Primary Bed - 2nd Floor, Walk-In Closet(s)
- Flooring: Carpet, Tile, Wood
- Windows: Window Coverings
- Has fireplace: No
Interior area
- Total structure area: 1,501
- Total interior livable area: 1,501 sqft
Property
Parking
- Total spaces: 2
- Parking features: Electric Gate, Driveway Gate, Attached, Garage Door Opener
- Attached garage spaces: 2
Features
- Stories: 2
- Patio & porch: Patio/Deck
- Exterior features: Balcony, Sprinkler System
- Fencing: Back Yard
Lot
- Size: 2,173 Square Feet
- Features: Back Yard, Subdivided, 0 Up To 1/4 Acre
Details
- Parcel number: 1391340050010
Construction
Type & style
- Home type: SingleFamily
- Architectural style: Contemporary
- Property subtype: Single Family Residence
Materials
- Cement Siding
- Foundation: Slab
- Roof: Composition
Condition
- New construction: No
- Year built: 2018
Utilities & green energy
- Sewer: Public Sewer
- Water: Public
Green energy
- Green verification: ENERGY STAR Certified Homes, HERS Index Score
- Energy efficient items: Thermostat, Lighting
Community & HOA
Community
- Security: Prewired for Alarm System
- Subdivision: Briarmont Sec 1
HOA
- Has HOA: Yes
- Amenities included: Controlled Access, Picnic Area, Pool
- HOA fee: $2,560 annually
Location
- Region: Houston
Financial & listing details
- Price per square foot: $239/sqft
- Tax assessed value: $349,388
- Annual tax amount: $7,148
- Date on market: 5/25/2026
- Listing terms: Cash,Conventional
Estimated market value
$349,300
$332,000 - $367,000
$2,315/mo
Price history
| Date | Event | Price |
|---|---|---|
| 5/25/2026 | Listed for sale | $359,000$239/sqft |
Source:  HAR #55292757 Report a problem HAR #55292757 Report a problem | ||
| 4/25/2019 | Sold | -- |
Source: Agent Provided Report a problem | ||
Public tax history
| Year | Property taxes | Tax assessment |
|---|---|---|
| 2025 | $7,149 +7.4% | $349,388 +9.8% |
| 2024 | $6,658 | $318,227 -9.8% |
| 2023 | -- | $352,637 +11.2% |
| 2022 | $5,218 | $317,199 +6.6% |
| 2021 | -- | $297,690 |
| 2020 | -- | -- |
| 2019 | $4,902 | $202,421 |
| 2018 | -- | -- |
Find assessor info on the county website
Monthly payment
Est. payment
Payment breakdown
Explore the cost of this home by adjusting the details. Changes won't be saved.Climate risks
Neighborhood: Woodlake - Briarmeadow
Nearby schools
GreatSchools rating
- 3/10Piney Point Elementary SchoolGrades: PK-5Distance: 0.6 mi
- 4/10Revere Middle SchoolGrades: 6-8Distance: 3 mi
- 3/10Lee High SchoolGrades: 9-12Distance: 1 mi
Schools provided by the listing agent
- Elementary: Piney Point Elementary School
- Middle: Revere Middle School
- High: Wisdom High School
Source: HAR. This data may not be complete. We recommend contacting the local school district to confirm school assignments for this home.
- $322,3003 bd2 ba1.5k sqft8624 Hollyoaks Creek Ln, Houston, TX 77063Off Market
- $430,6003 bd3 ba2.6k sqft8616 Hollyoaks Creek Ln, Houston, TX 77063Off Market
- $426,7003 bd3 ba2.6k sqft8628 Hollyoaks Creek Ln, Houston, TX 77063Off Market
- $357,2003 bd2 ba1.7k sqft8612 Hollyoaks Creek Ln, Houston, TX 77063Off Market
- $431,2003 bd3 ba2.4k sqft8632 Hollyoaks Creek Ln, Houston, TX 77063Off Market
- $335,3003 bd2 ba1.5k sqft3104 Roseland Terrace Ln, Houston, TX 77063Off Market
- $359,3003 bd2 ba1.8k sqft8608 Hollyoaks Creek Ln, Houston, TX 77063Off Market
- $442,8004 bd3 ba2.3k sqft8613 Hollyoaks Creek Ln, Houston, TX 77063Off Market
A local agent can set up tours, give advice and negotiate with sellers.
A local lender can help you make sure your offer is ready when you are.
Similar homes
- $324,9002 bd3 ba1.4k sqft9808 Rugged Oaks Dr, Houston, TX 77080For Sale
 MLS ID #59293062, Mark Fuller, Ark Real Estate Partners, LLC. HAR
 - $399,9003 bd3 ba1.8k sqft1106 Fuschia Rd, Houston, TX 77055For Sale
 MLS ID #20916675, David Trickett, REALM Real Estate Professionals - West Houston. HAR
 - $349,0004 bd3 ba2.1k sqft3231 Alabama St, Houston, TX 77004For Sale
 MLS ID #83861952, Sandra Jarnagin, Fast Homes. HAR
 - $410,0003 bd3 ba2.2k sqft11924 Stirling Row Ln, Houston, TX 77082For Sale
 MLS ID #50102469, Cynthia Garcia, Tramco Realty. HAR
 - $399,0003 bd4 ba2.1k sqft6623 Letein St, Houston, TX 77008For SaleMLS ID #19761747, Nicolette Lee Flores, Keller Williams Realty Metropolitan. HAR
- $389,0003 bd3 ba1.9k sqft8618 Cedar Plains Ln, Houston, TX 77080For SaleMLS ID #87045449, Todd Anderson, Real Broker, LLC. HAR
- $324,0003 bd3 ba1.9k sqft9409 Blalock Tree Ct, Houston, TX 77080For SaleMLS ID #32751438, Consuelo Johnson, Greenforest Properties. HAR
- $335,0003 bd3 ba1.6k sqft10504 Marston Vineyard Dr, Houston, TX 77025For SaleMLS ID #60338391, Kleber Pita, Compass RE Texas, LLC - The Heights. HAR
- $337,9903 bd3 ba2k sqft13730 Evansdale Ln, Houston, TX 77083For SaleMLS ID #96942899, Moon Le, 5th Stream Realty. HAR
- $325,0003 bd3 ba1.7k sqft4421 Ibiza Ln, Houston, TX 77045For SaleMLS ID #80291053, Kathy Montes, Executive Texas Realty. HAR
- $349,9003 bd3 ba1.7k sqft728 E 38th St, Houston, TX 77022For SaleMLS ID #73076260, Sofia Rallis, Realm Real Estate Professionals - Katy. HAR
- $399,9003 bd4 ba1.9k sqft2818 Grand Fountains Dr #B, Houston, TX 77054For SaleMLS ID #10646334, Steven Tran, The Sears Group. HAR
- $325,0003 bd3 ba1.7k sqft966 Ford Pines Ln, Houston, TX 77091For SaleMLS ID #73941379, Jenna Bradburn, eXp Realty LLC. HAR
- $309,9003 bd3 ba1.6k sqft6517 Rena St, Houston, TX 77092New ConstructionMLS ID #33811148, Mahir Rizvon, Happen Houston. HAR
- $340,0003 bd4 ba2.1k sqft1905 Kirby Landing Dr, Houston, TX 77051For SaleMLS ID #37251196, Cheryl Norman, Energy Realty. HAR
- $351,7283 bd3 ba1.7k sqft13214 Opera Dr, Houston, TX 77047New ConstructionHAR
- $359,6324 bd3 ba1.8k sqft13219 Retiro Dr, Houston, TX 77047New ConstructionHAR
- $389,9003 bd3 ba1.7k sqft1524 Evelyn St, Houston, TX 77009For SaleMLS ID #88311520, Michael Greiner, My Castle Realty. HAR
- $369,5003 bd3 ba1.8k sqft2135 Creekside Breeze Dr, Missouri City, TX 77459For SaleMLS ID #55956189, John Henry Barthelemy, Keller Williams Realty Professionals. HAR
- $349,9953 bd2 ba2.1k sqft19127 Cannon Hills Ln, Richmond, TX 77407For SaleMLS ID #44042534, Jason Quang, LPT Realty, LLC. HAR
