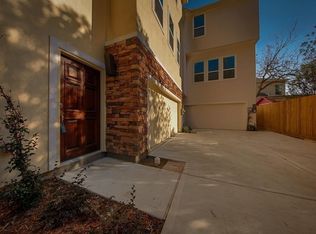
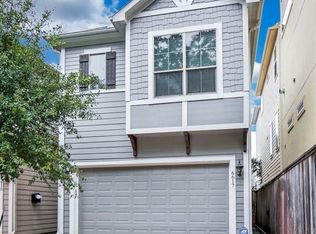
This corner of Timbergrove/Lazybrook is almost private with very low through traffic. You will love the peace of living on Letein while being SO CLOSE to Memorial Park, major highways, downtown, the hike and bike trail along TC Jester, and our favorite restaurants like Porta'Vino, Down the Street, and Elliot's Table. You can always find street parking over here! You can also pull straight into the garage (back unit facing the street), so no tricky maneuvering required! This three story home does not have shared walls and boasts many classic details such a real oak hardwood flooring, custom two panel doors, dark stained cabinetry, and tall ceilings. These features are not trendy and will never go out of style! Home is not in the floodplain, and has never flooded, per seller. HVAC was replaced in 2025. Small yard, very walkable area. Turn-key and ready to go. Come tour today and make this home your own!
For sale
Price cut: $10K (9/3)
$375,000
6623 Letein St, Houston, TX 77008
3beds
2,169sqft
Single Family Residence
Built in 2015
1,450 Square Feet Lot
$370,400 Zestimate®
$173/sqft
$-- HOA
What's special
Three story homeReal oak hardwood flooringSmall yardTall ceilingsDark stained cabinetryCustom two panel doors
- 50 days
- 624
- 65
Zillow last checked:
Listing updated:
Listed by:
Nicolette Lee Flores TREC #0677439 503-956-4397,
Keller Williams Realty Metropolitan
Source: HAR,MLS#: 19761747
Facts & features
Interior
Bedrooms & bathrooms
- Bedrooms: 3
- Bathrooms: 4
- Full bathrooms: 3
- 1/2 bathrooms: 1
Rooms
- Room types: Utility Room
Primary bedroom
- Level: Third
- Area: 240
- Dimensions: 16x15
Bedroom
- Level: First
- Area: 132
- Dimensions: 11x12
Bedroom
- Level: Third
- Area: 132
- Dimensions: 11x12
Heating
- Natural Gas
Cooling
- Ceiling Fan(s), Electric
Appliances
- Included: Disposal, Microwave, Dishwasher
Features
- 1 Bedroom Down - Not Primary BR, En-Suite Bath, Primary Bed - 3rd Floor, Walk-In Closet(s)
- Windows: Insulated/Low-E windows
Interior area
- Total structure area: 2,169
- Total interior livable area: 2,169 sqft
Property
Parking
- Total spaces: 2
- Parking features: Attached
- Attached garage spaces: 2
Features
- Stories: 3
Lot
- Size: 1,450 Square Feet
- Features: Patio Lot, 0 Up To 1/4 Acre
Details
- Parcel number: 1353920010003
Construction
Type & style
- Home type: SingleFamily
- Architectural style: Traditional
- Property subtype: Single Family Residence
Materials
- Cement Siding, Stucco
- Foundation: Slab
- Roof: Composition
Condition
- New construction: No
- Year built: 2015
Utilities & green energy
- Sewer: Public Sewer
- Water: Public
Green energy
- Energy efficient items: Attic Vents
Community & HOA
Community
- Subdivision: Cottage Grove Mon Vieux
Location
- Region: Houston
Financial & listing details
- Price per square foot: $173/sqft
- Tax assessed value: $503,467
- Annual tax amount: $10,697
- Date on market: 8/5/2026
- Ownership: Full Ownership
- Road surface type: Asphalt
Estimated market value
$370,400
$352,000 - $389,000
$3,363/mo
Price history
| Date | Event | Price |
|---|---|---|
| 9/3/2026 | Price change | $375,000-2.6%$173/sqft |
Source:  HAR #19761747 Report a problem HAR #19761747 Report a problem | ||
| 8/17/2026 | Price change | $385,000-3.5%$178/sqft |
Source: HAR #19761747 Report a problem | ||
| 8/5/2026 | Price change | $399,000-12.3%$184/sqft |
Source: HAR #19761747 Report a problem | ||
| 7/8/2025 | Listing removed | $2,900$1/sqft |
Source:  HAR #7559408 Report a problem HAR #7559408 Report a problem | ||
| 7/1/2025 | Price change | $455,000-3.2%$210/sqft |
Source: HAR #2948419 Report a problem | ||
| 6/26/2025 | Listed for rent | $2,900$1/sqft |
Source: HAR #7559408 Report a problem | ||
| 5/13/2025 | Listed for sale | $470,000+28.1%$217/sqft |
Source: HAR #2948419 Report a problem | ||
| 1/6/2019 | Listing removed | $367,000$169/sqft |
Source: Keller Williams Realty #85883142 Report a problem | ||
| 12/6/2018 | Pending sale | $367,000$169/sqft |
Source: Keller Williams Memorial #85883142 Report a problem | ||
| 11/9/2018 | Listed for sale | $367,000$169/sqft |
Source: Keller Williams Realty #85883142 Report a problem | ||
Public tax history
| Year | Property taxes | Tax assessment |
|---|---|---|
| 2025 | $7,343 +7.9% | $503,467 +10% |
| 2024 | $6,805 +8.1% | $457,594 +3.1% |
| 2023 | $6,295 -10.6% | $443,660 +5.1% |
| 2022 | $7,042 | $422,159 +3.9% |
| 2021 | -- | $406,161 +14.4% |
| 2020 | $6,549 -0.9% | $355,000 |
| 2019 | $6,611 -33.8% | $355,000 -7.5% |
| 2018 | $9,981 | $383,846 -2.8% |
| 2017 | $9,981 +0.7% | $395,062 +0.8% |
| 2016 | $9,907 | $391,809 |
| 2015 | -- | -- |
Find assessor info on the county website
Monthly payment
Est. payment
Payment breakdown
Explore the cost of this home by adjusting the details. Changes won't be saved.Climate risks
Neighborhood: Lazy Brook - Timbergrove
Nearby schools
Schools provided by the listing agent
- Elementary: Sinclair Elementary School (Houston)
- Middle: Black Middle School
- High: Waltrip High School
Source: HAR. This data may not be complete. We recommend contacting the local school district to confirm school assignments for this home.
Similar homes
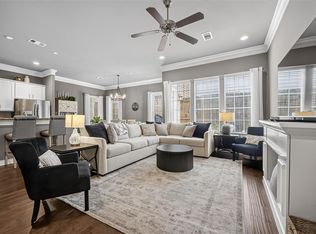
- $375,0003 bd3 ba2k sqft5978 Kansas St, Houston, TX 77007For Sale
 MLS ID #30228486, Susan Missiha, Better Homes and Gardens Real Estate Gary Greene - West Gray. HAR
 - $435,0003 bd4 ba2.2k sqft955 W 24th St Unit D, Houston, TX 77008For Sale
 MLS ID #86498985, Marc McAllister, Green Residential. HAR
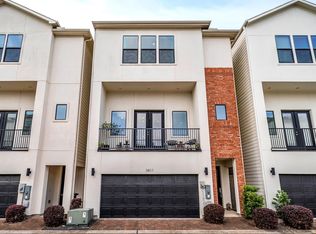
 - $429,0003 bd4 ba2.1k sqft3411 Kensington Yellow Pl, Houston, TX 77008For Sale
 MLS ID #60371550, Zar Garcia, Coldwell Banker Realty - Houston Bay Area. HAR
 - $448,9003 bd4 ba2.2k sqft6005 Kansas St #B, Houston, TX 77007For Sale
 MLS ID #43510653, Alan Morlan, Keller Williams Realty Metropolitan. HAR
