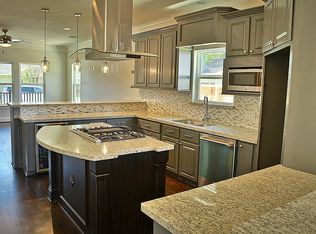
New construction in Sunset Heights. This designer corner residence combines modern architecture with warm interiors, abundant natural light, and open space. Features include white oak wide-plank floors, soaring ceilings, oversized windows, and designer lighting throughout. The beautiful island kitchen opens to large living and dining areas, perfect for everyday living and entertaining. Spread across three levels, the home offers en-suite bedrooms, a spa-inspired primary retreat, and a rare private yard for outdoor living. Ideally located minutes from the Heights’ best restaurants, coffee shops, and boutiques, with easy access to Downtown, the Galleria, and the Medical Center. Close to Pinkerton's Barbecue, EMA, Houston Farmers Market, and Dairy Maids.
New construction
$439,000
902 Kern St #B, Houston, TX 77009
3beds
1,905sqft
Single Family Residence
Built in 2026
1,851 Square Feet Lot
$437,100 Zestimate®
$230/sqft
$-- HOA
What's special
- 14 days
- 118
- 13
Likely to sell faster than
Zillow last checked:
Listing updated:
Listed by:
Shabeeb Anwar TREC #0809442 346-467-1269,
REALM Real Estate Professionals - Sugar Land
Source: HAR,MLS#: 67891572
Facts & features
Interior
Bedrooms & bathrooms
- Bedrooms: 3
- Bathrooms: 4
- Full bathrooms: 3
- 1/2 bathrooms: 1
Primary bedroom
- Level: Third
- Area: 238
- Dimensions: 14 X 17
Bedroom
- Level: Third
- Area: 144
- Dimensions: 12 X 12
Bedroom
- Level: First
- Area: 132
- Dimensions: 11 X 12
Dining room
- Level: Second
- Area: 132
- Dimensions: 12 X 11
Kitchen
- Level: Second
- Area: 182
- Dimensions: 14 X 13
Living room
- Level: Second
Heating
- Natural Gas
Cooling
- Electric
Interior area
- Total structure area: 1,905
- Total interior livable area: 1,905 sqft
Property
Parking
- Total spaces: 2
- Parking features: Attached
- Attached garage spaces: 2
Features
- Stories: 3
Lot
- Size: 1,851 Square Feet
- Features: Patio Lot, 0 Up To 1/4 Acre
Details
- Parcel number: 1485670010002
Construction
Type & style
- Home type: SingleFamily
- Architectural style: Contemporary,Traditional
- Property subtype: Single Family Residence
Materials
- Cement Siding
- Foundation: Slab
- Roof: Composition
Condition
- New construction: Yes
- Year built: 2026
Details
- Builder name: KRLLC
Utilities & green energy
- Sewer: Public Sewer
- Water: Public
Community & HOA
Community
- Subdivision: Kern Village
Location
- Region: Houston
Financial & listing details
- Price per square foot: $230/sqft
- Date on market: 9/5/2026
Estimated market value
$437,100
$415,000 - $459,000
$3,040/mo
Price history
| Date | Event | Price |
|---|---|---|
| 9/5/2026 | Listed for sale | $439,000-7.6%$230/sqft |
Source:  HAR #67891572 Report a problem HAR #67891572 Report a problem | ||
| 9/3/2026 | Listing removed | $475,000$249/sqft |
Source: HAR #6696278 Report a problem | ||
| 7/31/2026 | Listed for sale | $475,000$249/sqft |
Source: HAR #6696278 Report a problem | ||
Public tax history
Tax history is unavailable.
Monthly payment
Est. payment
Payment breakdown
Explore the cost of this home by adjusting the details. Changes won't be saved.Climate risks
Neighborhood: Greater Heights
Nearby schools
Schools provided by the listing agent
- Elementary: Field Elementary School
- Middle: Hogg Middle School (Houston)
- High: Heights High School
Source: HAR. This data may not be complete. We recommend contacting the local school district to confirm school assignments for this home.

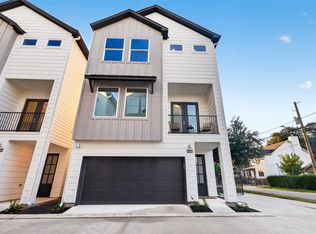
Similar homes
- $449,0003 bd4 ba1.9k sqft902 Kern St #A, Houston, TX 77009New Construction
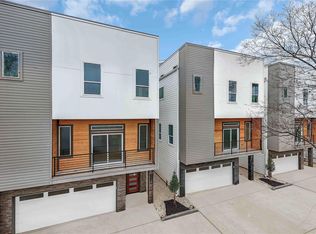
 MLS ID #27020448, Shabeeb Anwar, REALM Real Estate Professionals - Sugar Land. HAR
 - $474,9003 bd4 ba2.4k sqft710 Link Rd #C, Houston, TX 77009For Sale
 MLS ID #34471903, Rashad Ajalov, Trailview Realty. HAR
 - $414,9903 bd3 ba1.8k sqft4603 Terry St, Houston, TX 77009For Sale
 MLS ID #92336159, Andy Taylor, The Taylor Group - Fine Properties. HAR
 - $469,0003 bd3 ba2.2k sqft1710 Freeman Freeman St, Houston, TX 77009New Construction
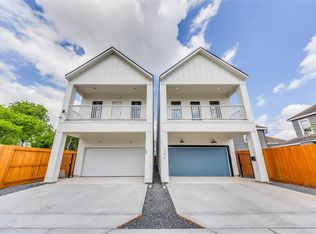 MLS ID #73411417, Fadi Albana, Lion Drive Realty. HAR
