Experience stylish city living in this beautifully appointed three-story home. Designed with both comfort and functionality in mind, the spacious floor plan offers two private ensuite bedrooms plus a first-floor flex space that’s perfect for guests or a home office. The bright, open living area flows seamlessly into a well-appointed kitchen featuring quartz countertops, a large island, and modern finishes. Unwind in the spacious primary suite with a spa-inspired bath, oversized shower, soaking tub, and dual vanities. Enjoy a private balcony, side yard, and a prime location just minutes from Downtown Houston with convenient access to major highways, dining, and entertainment. Schedule your private showing today!
For sale
$375,000
1518 Malvern St, Houston, TX 77009
3beds
1,855sqft
Single Family Residence
Built in 2023
1,572 Square Feet Lot
$367,500 Zestimate®
$202/sqft
$-- HOA
What's special
Modern finishesPrivate balconyThree-story homeSide yardSpacious floor planTwo private ensuite bedroomsQuartz countertops
- 8 days
- 60
- 4
Likely to sell faster than
Zillow last checked:
Listing updated:
Listed by:
Angela Foreman TREC #0725492 832-205-5380,
Full Circle Texas
Source: HAR,MLS#: 1027815
Facts & features
Interior
Bedrooms & bathrooms
- Bedrooms: 3
- Bathrooms: 4
- Full bathrooms: 3
- 1/2 bathrooms: 1
Primary bedroom
- Level: Third
- Area: 182.22
- Dimensions: 13'4 x 13'8
Bedroom
- Level: First
- Area: 97.22
- Dimensions: 11'8 x 8'4
Bedroom
- Level: Third
- Area: 90.74
- Dimensions: 11'7 x 7'10
Heating
- Natural Gas
Cooling
- Ceiling Fan(s), Electric
Appliances
- Included: Disposal, Microwave, Dishwasher
- Laundry: Electric Dryer Hookup, Washer Hookup
Features
- 1 Bedroom Down - Not Primary BR, Primary Bed - 3rd Floor, Walk-In Closet(s)
- Flooring: Tile, Vinyl
- Windows: Insulated/Low-E windows
Interior area
- Total structure area: 1,855
- Total interior livable area: 1,855 sqft
Property
Parking
- Total spaces: 2
- Parking features: Attached
- Attached garage spaces: 2
Features
- Stories: 3
- Exterior features: Balcony
Lot
- Size: 1,572 Square Feet
- Features: Back Yard, Other, 0 Up To 1/4 Acre
Details
- Parcel number: 1459010010005
Construction
Type & style
- Home type: SingleFamily
- Architectural style: Contemporary
- Property subtype: Single Family Residence
Materials
- Cement Siding, Wood Siding
- Foundation: Slab
- Roof: Composition
Condition
- New construction: No
- Year built: 2023
Utilities & green energy
- Sewer: Public Sewer
- Water: Public
Green energy
- Energy efficient items: Thermostat, HVAC>13 SEER
Community & HOA
Community
- Subdivision: Jesselton Garden
Location
- Region: Houston
Financial & listing details
- Price per square foot: $202/sqft
- Tax assessed value: $390,670
- Annual tax amount: $8,303
- Date on market: 10/14/2026
Estimated market value
$367,500
$349,000 - $386,000
$2,633/mo
Price history
| Date | Event | Price |
|---|---|---|
| 10/14/2026 | Listed for sale | $375,000$202/sqft |
Source:  HAR #1027815 Report a problem HAR #1027815 Report a problem | ||
| 10/13/2026 | Listing removed | $375,000$202/sqft |
Source: HAR #12855155 Report a problem | ||
| 9/22/2026 | Price change | $375,000-1.3%$202/sqft |
Source: HAR #12855155 Report a problem | ||
| 9/7/2026 | Price change | $380,000-2.6%$205/sqft |
Source: HAR #85351147 Report a problem | ||
| 8/10/2026 | Price change | $390,000-2.5%$210/sqft |
Source: HAR #85351147 Report a problem | ||
| 7/29/2026 | Listed for sale | $400,000+8.1%$216/sqft |
Source: HAR #85351147 Report a problem | ||
| 10/24/2025 | Listing removed | $2,650$1/sqft |
Source:  HAR #53681083 Report a problem HAR #53681083 Report a problem | ||
| 8/29/2025 | Price change | $2,650-9.9%$1/sqft |
Source: HAR #53681083 Report a problem | ||
| 8/12/2025 | Listed for rent | $2,940-2%$2/sqft |
Source: HAR #53681083 Report a problem | ||
| 7/7/2025 | Listing removed | $3,000$2/sqft |
Source: HAR #20878178 Report a problem | ||
| 5/29/2025 | Price change | $3,000+0.7%$2/sqft |
Source: HAR #20878178 Report a problem | ||
| 5/27/2025 | Listed for rent | $2,980$2/sqft |
Source: HAR #20878178 Report a problem | ||
| 6/28/2024 | Listing removed | -- |
Source: HAR #32367301 Report a problem | ||
| 6/3/2024 | Pending sale | $369,990$199/sqft |
Source: HAR #32367301 Report a problem | ||
| 6/2/2024 | Price change | $369,990-1.3%$199/sqft |
Source: HAR #32367301 Report a problem | ||
| 5/21/2024 | Price change | $374,990-1.1%$202/sqft |
Source: HAR #32367301 Report a problem | ||
| 5/13/2024 | Price change | $379,000-0.3%$204/sqft |
Source: HAR #32367301 Report a problem | ||
| 4/17/2024 | Price change | $379,990-2.6%$205/sqft |
Source: HAR #13676013 Report a problem | ||
| 3/16/2024 | Listed for sale | $389,990$210/sqft |
Source: HAR #13676013 Report a problem | ||
| 3/16/2024 | Listing removed | -- |
Source: HAR #77097646 Report a problem | ||
| 3/5/2024 | Price change | $389,990-2.5%$210/sqft |
Source: HAR #77097646 Report a problem | ||
| 1/19/2024 | Price change | $399,990-3.6%$216/sqft |
Source: HAR #50444221 Report a problem | ||
| 9/26/2023 | Listed for sale | $414,990$224/sqft |
Source: HAR #87660326 Report a problem | ||
Public tax history
| Year | Property taxes | Tax assessment |
|---|---|---|
| 2025 | $5,424 -32.4% | $390,670 +1.8% |
| 2024 | $8,029 +428% | $383,724 +408.4% |
| 2023 | $1,521 | $75,473 |
Find assessor info on the county website
Monthly payment
Est. payment
Payment breakdown
Explore the cost of this home by adjusting the details. Changes won't be saved.Climate risks
Neighborhood: Northside Village
Nearby schools
Schools provided by the listing agent
- Elementary: Looscan Elementary School
- Middle: Marshall Middle School (Houston)
- High: Northside High School
Source: HAR. This data may not be complete. We recommend contacting the local school district to confirm school assignments for this home.

Similar homes
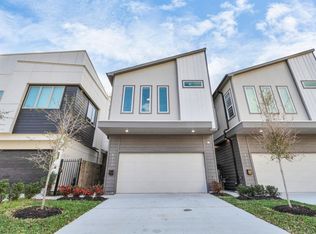
- $379,9903 bd4 ba1.7k sqft1126 Weiss St, Houston, TX 77009New Construction
 HAR
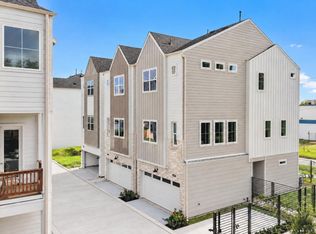
HAR - $364,9003 bd4 ba1.7k sqft5316 Terry St, Houston, TX 77009New Construction
 MLS ID #50417568, Patrick Burbridge, SERHANT. HAR
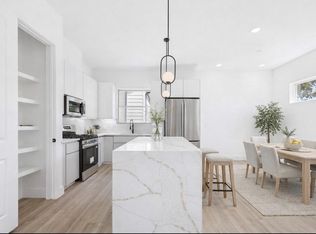
 - $490,0003 bd4 ba2.6k sqft1005 Kern St #C, Houston, TX 77009For Sale
 MLS ID #18288168, Diana Nickell, Nickell Realty. HAR
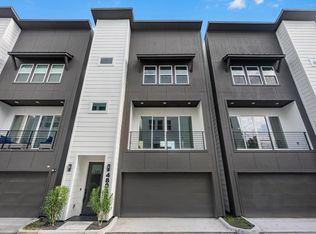
 - $330,0003 bd4 ba2k sqft4804 Elysian St #B, Houston, TX 77009New Construction
 MLS ID #35103139, Claudia Ramirez, Nextgen Real Estate Properties. HAR
