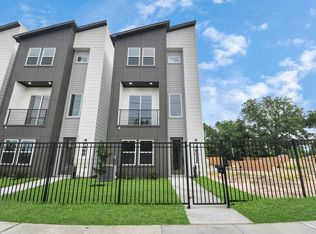
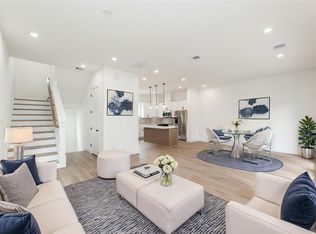
Located inside the Loop and minutes from Downtown Houston, this new construction community offers three story homes in a gated setting with three bedrooms and 3.5 baths. Enjoy quick access to Downtown, 45N, 610, restaurants, shopping, and entertainment. The HOA also allows short term rentals and Airbnb, offering flexibility for homeowners and investors. The main living level has an open kitchen, living area, and designated dining space with large windows throughout for plenty of natural light. Sliding glass doors lead to a private balcony, creating an easy space for indoor and outdoor entertaining. The primary suite is located on the third floor next to an additional bedroom, offering privacy and separation from the main living space. The primary bathroom has a shower and tub combination with an elevated shower experience. schedule your private showing. Hablamos Español. ITIN accepted! Please note this is a development and photos may be from a separate model with a flipped floorplan.
New construction
$330,000
4802 Elysian St #E, Houston, TX 77009
3beds
1,912sqft
Single Family Residence
Built in 2025
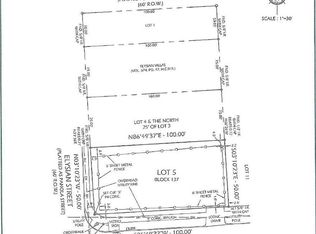
1,724 Square Feet Lot
$327,000 Zestimate®
$173/sqft
$135/mo HOA
What's special
Gated settingPrivate balconyThree bedroomsDesignated dining spaceOpen kitchen
- 41 days
- 49
- 5
Zillow last checked:
Listing updated:
Listed by:
Claudia Ramirez TREC #0736410 832-466-8389,
Nextgen Real Estate Properties,
Daniela Cordova TREC #0846495 832-980-4234,
Nextgen Real Estate Properties
Source: HAR,MLS#: 9806021
Facts & features
Interior
Bedrooms & bathrooms
- Bedrooms: 3
- Bathrooms: 4
- Full bathrooms: 3
- 1/2 bathrooms: 1
Primary bedroom
- Level: Third
- Area: 195
- Dimensions: 15x13
Bedroom
- Level: Third
- Area: 156
- Dimensions: 12X13
Bedroom
- Level: First
- Area: 132
- Dimensions: 12X11
Heating
- Electric, Natural Gas
Cooling
- Ceiling Fan(s), Electric, Gas
Appliances
- Included: Disposal, Gas Oven, Microwave, Gas Range, Dishwasher
- Laundry: Electric Dryer Hookup, Gas Dryer Hookup, Washer Hookup
Features
- 1 Bedroom Down - Not Primary BR, Primary Bed - 3rd Floor, Walk-In Closet(s)
- Flooring: Carpet, Vinyl
- Has fireplace: No
Interior area
- Total structure area: 1,912
- Total interior livable area: 1,912 sqft
Property
Parking
- Total spaces: 2
- Parking features: Electric Gate, Attached
- Attached garage spaces: 2
Features
- Stories: 3
- Fencing: Partial
Lot
- Size: 1,724 Square Feet
- Features: Subdivided, 0 Up To 1/4 Acre
Details
- Parcel number: 1466550010007
Construction
Type & style
- Home type: SingleFamily
- Architectural style: Traditional
- Property subtype: Single Family Residence
Materials
- Cement Siding
- Foundation: Slab
- Roof: Composition
Condition
- New construction: Yes
- Year built: 2025
Details
- Builder name: Xcel Homes
Utilities & green energy
- Water: Public
Community & HOA
Community
- Subdivision: Elysian Square
HOA
- Has HOA: Yes
- HOA fee: $1,620 annually
Location
- Region: Houston
Financial & listing details
- Price per square foot: $173/sqft
- Annual tax amount: $7,560
- Date on market: 9/5/2026
- Listing terms: Cash,Conventional,FHA,VA Loan
- Road surface type: Concrete
Estimated market value
$327,000
$311,000 - $343,000
$2,754/mo
Price history
| Date | Event | Price |
|---|---|---|
| 9/5/2026 | Listed for rent | $3,000$2/sqft |
Source:  HAR #36029758 Report a problem HAR #36029758 Report a problem | ||
| 8/30/2026 | Listing removed | $319,990$167/sqft |
Source:  HAR #21925854 Report a problem HAR #21925854 Report a problem | ||
| 6/24/2026 | Listed for sale | $319,990$167/sqft |
Source: HAR #21925854 Report a problem | ||
Public tax history
Tax history is unavailable.
Monthly payment
Est. payment
Payment breakdown
Explore the cost of this home by adjusting the details. Changes won't be saved.Climate risks
Neighborhood: Northside Village
Nearby schools
Schools provided by the listing agent
- Elementary: Looscan Elementary School
- Middle: Marshall Middle School (Houston)
- High: Northside High School
Source: HAR. This data may not be complete. We recommend contacting the local school district to confirm school assignments for this home.
Similar homes
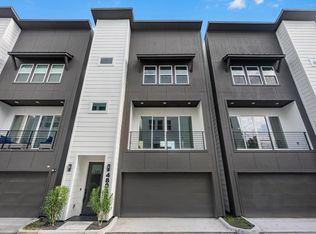
- $330,0003 bd4 ba2k sqft4804 Elysian St #B, Houston, TX 77009New Construction
 MLS ID #35103139, Claudia Ramirez, Nextgen Real Estate Properties. HAR
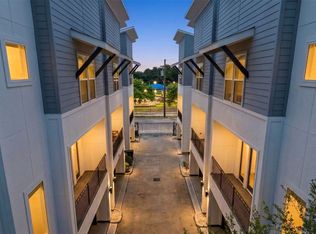
 - $354,9003 bd4 ba1.8k sqft903 Quitman St #B, Houston, TX 77009New Construction
 MLS ID #92191139, Evan Compean, Compean Group. HAR
 - $339,9003 bd3 ba1.5k sqft2726 Reynolds St, Houston, TX 77009New Construction
 MLS ID #57232992, Patrick Burbridge, SERHANT. HAR
 - $349,9003 bd4 ba1.8k sqft905 Quitman St #A, Houston, TX 77009New Construction
 MLS ID #97123607, Alex Rezende, AroundTown Properties Inc. HAR
