Introducing a 3 bed, 3.5 bath, 3 story home built by Oracle City Homes. Tucked inside a gated community, this home offers a timeless blend of classic and contemporary design. High ceilings and abundant natural light pour through double-paned, energy-efficient windows, creating an airy atmosphere throughout. Home features noise-resistant, waterproof, pet-friendly flooring, offering durability for long-term living. The chef-inspired kitchen is equipped with premium stainless steel appliances, Italian cabinetry, and two spacious pantries for convenience. The primary suite offers two large walk-in closets and a spa-inspired bathroom with a large walk-in shower adorned in ceramic and mosaic tile accents, along with sleek double vanities. Thoughtfully designed for comfort and style, this home balances functionality with modern luxury. Minutes from East River and downtown, offering DOWNTOWN VIEWS and effortless convenience.
New construction
$379,900
1741 Mary St, Houston, TX 77026
3beds
1,913sqft
Single Family Residence
Built in 2026
1,659 Square Feet Lot
$-- Zestimate®
$199/sqft
$115/mo HOA
What's special
High ceilingsAbundant natural lightItalian cabinetryTwo large walk-in closetsPremium stainless steel appliancesDouble-paned energy-efficient windowsNoise-resistant waterproof pet-friendly flooring
- 4 hours
- 5
- 0
Zillow last checked:
Listing updated:
Listed by:
Shahar Zarfati TREC #0748177 480-233-5555,
Nextgen Real Estate Properties
Source: HAR,MLS#: 27824640
Facts & features
Interior
Bedrooms & bathrooms
- Bedrooms: 3
- Bathrooms: 4
- Full bathrooms: 3
- 1/2 bathrooms: 1
Primary bedroom
- Level: Third
- Area: 210
- Dimensions: 15x14
Bedroom
- Level: First
- Area: 132
- Dimensions: 12X11
Bedroom
- Level: Third
- Area: 110
- Dimensions: 11X10
Dining room
- Level: Second
- Area: 170
- Dimensions: 17X10
Kitchen
- Level: Second
- Area: 150
- Dimensions: 15X10
Living room
- Level: Second
- Area: 247
- Dimensions: 19X13
Heating
- Natural Gas
Cooling
- Electric
Appliances
- Included: Disposal, Gas Oven, Microwave, Gas Cooktop, Dishwasher
- Laundry: Electric Dryer Hookup, Washer Hookup
Features
- 1 Bedroom Down - Not Primary BR, Walk-In Closet(s)
Interior area
- Total structure area: 1,913
- Total interior livable area: 1,913 sqft
Property
Parking
- Total spaces: 2
- Parking features: Electric Gate, Attached
- Attached garage spaces: 2
Features
- Stories: 3
Lot
- Size: 1,659 Square Feet
- Features: Other, 0 Up To 1/4 Acre
Details
- Parcel number: 1461460010001
Construction
Type & style
- Home type: SingleFamily
- Architectural style: Contemporary
- Property subtype: Single Family Residence
Materials
- Cement Siding
- Foundation: Slab
- Roof: Composition
Condition
- New construction: Yes
- Year built: 2026
Details
- Builder name: Oracle City Homes
Utilities & green energy
- Sewer: Public Sewer
- Water: Public
Community & HOA
Community
- Subdivision: Villas/Mary Reserve A B
HOA
- Has HOA: Yes
- HOA fee: $115 monthly
Location
- Region: Houston
Financial & listing details
- Price per square foot: $199/sqft
- Tax assessed value: $49,870
- Annual tax amount: $7,494
- Date on market: 10/8/2026
Estimated market value
Not available
Estimated sales range
Not available
Not available
Price history
| Date | Event | Price |
|---|---|---|
| 10/8/2026 | Listed for sale | $379,900$199/sqft |
Source:  HAR #27824640 Report a problem HAR #27824640 Report a problem | ||
| 7/30/2026 | Listing removed | $379,900$199/sqft |
Source: HAR #34451544 Report a problem | ||
| 7/9/2026 | Price change | $379,900-2.6%$199/sqft |
Source: HAR #34451544 Report a problem | ||
| 5/6/2026 | Listed for sale | $389,900$204/sqft |
Source: HAR #97724870 Report a problem | ||
Public tax history
| Year | Property taxes | Tax assessment |
|---|---|---|
| 2025 | $1,060 +1.6% | $49,870 |
| 2024 | $1,043 +3.8% | $49,870 |
| 2023 | $1,005 | $49,870 |
Find assessor info on the county website
Monthly payment
Est. payment
Payment breakdown
Explore the cost of this home by adjusting the details. Changes won't be saved.Climate risks
Neighborhood: Greater Fifth Ward
Nearby schools
Schools provided by the listing agent
- Elementary: Sherman Elementary School
- Middle: Fleming Middle School
- High: Northside High School
Source: HAR. This data may not be complete. We recommend contacting the local school district to confirm school assignments for this home.
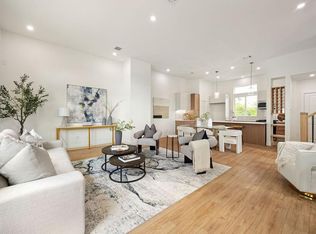
Similar homes
- $374,9003 bd3 ba1.8k sqft1727 Mary St, Houston, TX 77026New Construction
 MLS ID #55125839, Shahar Zarfati, Compass RE Texas, LLC - Houston. HAR
 - $379,9003 bd4 ba2.2k sqft1928 Gregg St, Houston, TX 77020New Construction
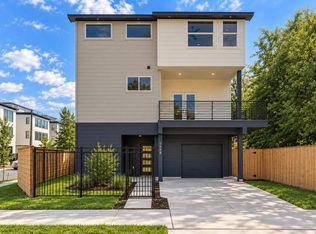 MLS ID #98710606, Norisha Johnson, Nextgen Real Estate Properties. HAR
 - $399,9003 bd4 ba2.1k sqft3513 McIlhenny St, Houston, TX 77004For Sale
 MLS ID #38430384, Patrick Dumar, Harra. HAR
 - $339,0003 bd4 ba1.9k sqft3404 Rawley St, Houston, TX 77020New Construction
 MLS ID #31224915, Norisha Johnson, Nextgen Real Estate Properties. HAR
