Minutes from Downtown! This two-story home offers 3 bedrooms, 2.5 baths, a game room, private patio, and two-car garage. The open-concept first floor features high ceilings, abundant natural light, and waterproof, pet-friendly flooring. The kitchen includes premium stainless steel appliances, Italian cabinetry, a large island, and a spacious pantry. Upstairs, the primary suite offers separate walk-in closets and a spa-inspired bath with a large shower, ceramic and mosaic tile accents, and double vanities. Located in a gated community near East River and Downtown Houston.
New construction
Price cut: $25K (8/19)
$374,900
1727 Mary St, Houston, TX 77026
3beds
1,838sqft
Single Family Residence
Built in 2026
2,308 Square Feet Lot
$373,300 Zestimate®
$204/sqft
$115/mo HOA
What's special
Private patioHigh ceilingsTwo-car garageAbundant natural lightItalian cabinetryPremium stainless steel appliancesGame room
- 58 days
- 34
- 10
Zillow last checked:
Listing updated:
Listed by:
Shahar Zarfati TREC #0748177 480-233-5555,
Nextgen Real Estate Properties
Source: HAR,MLS#: 55125839
Facts & features
Interior
Bedrooms & bathrooms
- Bedrooms: 3
- Bathrooms: 3
- Full bathrooms: 2
- 1/2 bathrooms: 1
Primary bedroom
- Level: Second
- Area: 195
- Dimensions: 15x13
Bedroom
- Level: Second
- Area: 110
- Dimensions: 10X11
Bedroom
- Level: Second
- Area: 110
- Dimensions: 10X11
Dining room
- Level: First
- Area: 150
- Dimensions: 15x10
Game room
- Level: Second
- Area: 110
- Dimensions: 11x10
Kitchen
- Level: First
- Area: 165
- Dimensions: 11x15
Living room
- Level: First
- Area: 238
- Dimensions: 14x17
Heating
- Natural Gas
Cooling
- Electric
Features
- Walk-In Closet(s)
Interior area
- Total structure area: 1,838
- Total interior livable area: 1,838 sqft
Property
Parking
- Total spaces: 2
- Parking features: Attached
- Attached garage spaces: 2
Features
- Stories: 2
Lot
- Size: 2,308 Square Feet
- Features: Other, Subdivided, 0 Up To 1/4 Acre
Details
- Parcel number: 1461460010007
Construction
Type & style
- Home type: SingleFamily
- Architectural style: Other
- Property subtype: Single Family Residence
Materials
- Cement Siding
- Foundation: Slab
- Roof: Composition
Condition
- New construction: Yes
- Year built: 2026
Details
- Builder name: Oracle City Homes
Utilities & green energy
- Sewer: Public Sewer
- Water: Public
Community & HOA
Community
- Subdivision: Villas/Mary Reserves A & B
HOA
- Has HOA: Yes
- HOA fee: $115 monthly
Location
- Region: Houston
Financial & listing details
- Price per square foot: $204/sqft
- Tax assessed value: $64,033
- Annual tax amount: $1,361
- Date on market: 8/13/2026
Estimated market value
$373,300
$355,000 - $392,000
$2,442/mo
Price history
| Date | Event | Price |
|---|---|---|
| 8/19/2026 | Price change | $374,900-6.3%$204/sqft |
Source:  HAR #55125839 Report a problem HAR #55125839 Report a problem | ||
| 8/13/2026 | Listed for sale | $399,900$218/sqft |
Source: HAR #55125839 Report a problem | ||
Public tax history
| Year | Property taxes | Tax assessment |
|---|---|---|
| 2025 | $1,361 +1.6% | $64,033 |
| 2024 | $1,340 +3.8% | $64,033 |
| 2023 | $1,290 | $64,033 |
Find assessor info on the county website
Monthly payment
Est. payment
Payment breakdown
Explore the cost of this home by adjusting the details. Changes won't be saved.Climate risks
Neighborhood: Greater Fifth Ward
Nearby schools
Schools provided by the listing agent
- Elementary: Sherman Elementary School
- Middle: Fleming Middle School
- High: Northside High School
Source: HAR. This data may not be complete. We recommend contacting the local school district to confirm school assignments for this home.
Similar homes
- $379,9003 bd4 ba1.9k sqft1741 Mary St, Houston, TX 77026New Construction
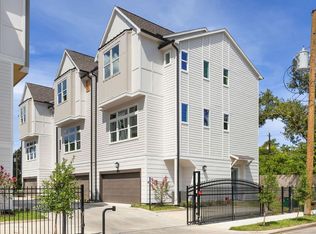 MLS ID #27824640, Shahar Zarfati, Nextgen Real Estate Properties. HAR
 - $379,9003 bd4 ba2.2k sqft1928 Gregg St, Houston, TX 77020New Construction
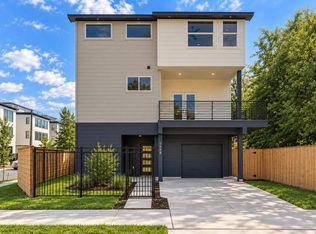 MLS ID #98710606, Norisha Johnson, Nextgen Real Estate Properties. HAR
 - $319,9903 bd4 ba1.6k sqft2428 Harrington St, Houston, TX 77026For Sale
 MLS ID #50143778, Claudia Ramirez, Nextgen Real Estate Properties. HAR
 - $446,4903 bd4 ba2.2k sqft1815 Maury St, Houston, TX 77026New Construction
 MLS ID #22047179, Wally Silva, Compass RE Texas, LLC - Houston. HAR
