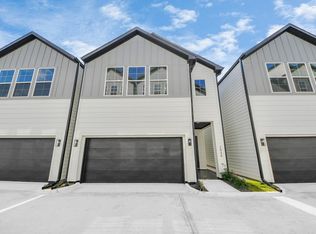

Welcome to CARR CITY VIEWS! Gorgeous freestanding homes in a fully gated community located in NORTH DOWNTOWN w/ 3 bedrooms, 3.5 baths. The 2-story floor plan offers a backyard just off the living room, luxury vinyl plank flooring, and OVERSIZED windows throughout! Perfect for entertaining, the gourmet kitchen features stainless steel appliances, quartz countertops, stylish two-tone cabinetry, elegant champagne bronze finishes, and a stunning farmhouse sink. Upstairs boasts a spacious owner’s suite with BIG WINDOWS, a walk-in closet, and an ensuite owner’s bathroom with a soaking tub and upgraded double vanity. Secondary bedrooms also on the 3rd floor WITH bathrooms. Prior to listing, the developer used this property as an Airbnb short-term rental during the FIFA World Cup to generate additional revenue. Property should be represented as previously occupied, not new construction. Seller is including all furniture and appliances in the sale — buyer can move in turnkey.
For sale
$319,990
2428 Harrington St, Houston, TX 77026
3beds
1,664sqft
Single Family Residence
Built in 2025
1,938 Square Feet Lot
$319,000 Zestimate®
$192/sqft
$100/mo HOA
What's special
Oversized windows throughoutStunning farmhouse sinkStainless steel appliancesLuxury vinyl plank flooringFreestanding homesBig windowsQuartz countertops
- 5 days
- 57
- 3
Likely to sell faster than
Zillow last checked:
Listing updated:
Listed by:
Zain Momin TREC #0737030 346-418-8229,
Atlas Real Estate,
Afsaneh Mahban TREC #0728708 346-418-8229,
Atlas Real Estate
Source: HAR,MLS#: 21867518
Facts & features
Interior
Bedrooms & bathrooms
- Bedrooms: 3
- Bathrooms: 4
- Full bathrooms: 3
- 1/2 bathrooms: 1
Rooms
- Room types: Utility Room
Primary bedroom
- Level: Second
- Area: 368.78
- Dimensions: 17'11"x20'7"
Bedroom
- Level: Second
- Area: 140.49
- Dimensions: 9'11"x14'2"
Bedroom
- Level: Second
- Area: 197.71
- Dimensions: 10'10"x18'3"
Kitchen
- Level: First
- Area: 168.78
- Dimensions: 18'1"x9'4"
Living room
- Level: First
- Area: 257.53
- Dimensions: 12'2"x21'2"
Heating
- Natural Gas
Cooling
- Electric
Appliances
- Included: Disposal, Dryer, Refrigerator, Washer, Oven, Microwave, Gas Cooktop, Dishwasher
- Laundry: Electric Dryer Hookup, Gas Dryer Hookup, Washer Hookup
Features
- All Bedrooms Up, Primary Bed - 2nd Floor, Walk-In Closet(s)
Interior area
- Total structure area: 1,664
- Total interior livable area: 1,664 sqft
Property
Parking
- Total spaces: 2
- Parking features: Attached, Garage Door Opener
- Attached garage spaces: 2
Features
- Stories: 2
- Fencing: Back Yard
Lot
- Size: 1,938 Square Feet
- Features: Back Yard, Subdivided, 0 Up To 1/4 Acre
Details
- Parcel number: 1461990010005
Construction
Type & style
- Home type: SingleFamily
- Architectural style: Contemporary
- Property subtype: Single Family Residence
Materials
- Unknown
- Foundation: Slab
- Roof: Composition
Condition
- New construction: No
- Year built: 2025
Details
- Builder name: ELYSIAN CAPITAL DEVELOPMENT LLC
Utilities & green energy
- Sewer: Public Sewer
- Water: Public
Community & HOA
Community
- Subdivision: Carr City Views Reserve A
HOA
- Has HOA: Yes
- HOA fee: $1,200 annually
Location
- Region: Houston
Financial & listing details
- Price per square foot: $192/sqft
- Tax assessed value: $271,243
- Annual tax amount: $587
- Date on market: 8/24/2026
- Listing terms: Cash,Conventional,FHA,Investor,VA Loan
Estimated market value
$319,000
$303,000 - $335,000
$2,531/mo
Price history
| Date | Event | Price |
|---|---|---|
| 8/24/2026 | Listed for sale | $319,990$192/sqft |
Source:  HAR #21867518 Report a problem HAR #21867518 Report a problem | ||
| 8/12/2026 | Pending sale | $319,990$192/sqft |
Source: HAR #23533286 Report a problem | ||
| 7/21/2026 | Listed for sale | $319,990$192/sqft |
Source: HAR #23533286 Report a problem | ||
| 7/16/2026 | Listing removed | $319,990$192/sqft |
Source: HAR #32640767 Report a problem | ||
| 6/24/2026 | Price change | $319,990-1.5%$192/sqft |
Source: HAR #32640767 Report a problem | ||
| 4/6/2026 | Listed for sale | $325,000$195/sqft |
Source: HAR #96592875 Report a problem | ||
| 11/28/2025 | Listed for rent | $3,500+29.6%$2/sqft |
Source: Zillow Rentals Report a problem | ||
| 11/27/2025 | Listing removed | $2,700-1.8%$2/sqft |
Source: Zillow Rentals Report a problem | ||
| 11/9/2025 | Price change | $2,750+1.9%$2/sqft |
Source: Zillow Rentals Report a problem | ||
| 10/30/2025 | Price change | $2,700+8%$2/sqft |
Source: Zillow Rentals Report a problem | ||
| 10/30/2025 | Price change | $2,500-13.8%$2/sqft |
Source: Zillow Rentals Report a problem | ||
| 10/19/2025 | Price change | $2,900-3.3%$2/sqft |
Source: Zillow Rentals Report a problem | ||
| 10/19/2025 | Listed for rent | $3,000$2/sqft |
Source: Zillow Rentals Report a problem | ||
Public tax history
| Year | Property taxes | Tax assessment |
|---|---|---|
| 2025 | $5,765 +928.4% | $271,243 +912.5% |
| 2024 | $561 +3.8% | $26,789 |
| 2023 | $540 | $26,789 |
Find assessor info on the county website
Monthly payment
Est. payment
Payment breakdown
Explore the cost of this home by adjusting the details. Changes won't be saved.Climate risks
Neighborhood: Greater Fifth Ward
Nearby schools
Schools provided by the listing agent
- Elementary: Sherman Elementary School
- Middle: Fleming Middle School
- High: Northside High School
Source: HAR. This data may not be complete. We recommend contacting the local school district to confirm school assignments for this home.
Similar homes
- $319,9903 bd4 ba1.6k sqft2432 Harrington St, Houston, TX 77026For Sale
 MLS ID #14587497, Zain Momin, Atlas Real Estate. HAR
 - $355,0003 bd4 ba1.9k sqft2305 Maury St, Houston, TX 77026For Sale
 MLS ID #48066465, Holly Hughes, Compass RE Texas, LLC - Houston. HAR
 - $355,0003 bd4 ba1.6k sqft1404 Mansfield St, Houston, TX 77091For Sale
 MLS ID #26629456, Daisy Ruiz, Compass RE Texas, LLC - Houston. HAR
 - $329,9003 bd4 ba1.8k sqft5109 Avenue J, Houston, TX 77011New Construction
 MLS ID #30240783, Rosalinda Frias, Manor, LLC. HAR
