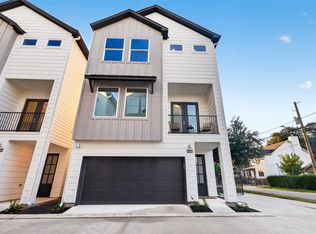
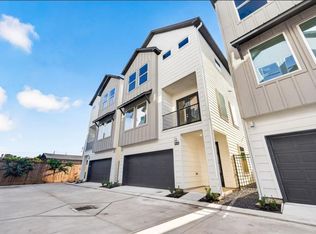
Be the first to own this newly built Sunset Heights corner home with a fenced side yard and an additional dedicated parking space. The three-level floor plan features wide-plank white oak flooring, high ceilings and large windows. An island kitchen opens to the dining and living areas, with a covered balcony extending the living space outdoors. Each bedroom has an en-suite bathroom, offering privacy and flexibility for guests or a home office. The primary suite includes pendant lighting, a double vanity, freestanding tub, separate shower and walk-in closet. Located near the Houston Farmers Market, neighborhood restaurants, coffee shops and parks, with convenient access to Downtown, the Galleria and the Texas Medical Center.
New construction
$449,000
904 Kern St #C, Houston, TX 77009
3beds
1,915sqft
Single Family Residence
Built in 2026
1,851 Square Feet Lot
$447,800 Zestimate®
$234/sqft
$-- HOA
What's special
High ceilingsFenced side yardWide-plank white oak flooringLarge windowsThree-level floor planFreestanding tubPendant lighting
- 1 day
- 33
- 2
Likely to sell faster than
Zillow last checked:
Listing updated:
Listed by:
Gayle Adarkar TREC #0774122 469-410-5093,
Nextgen Real Estate Properties,
Anna Karakhanova TREC #0817699 281-733-9188,
Nextgen Real Estate Properties
Source: HAR,MLS#: 79467184
Facts & features
Interior
Bedrooms & bathrooms
- Bedrooms: 3
- Bathrooms: 4
- Full bathrooms: 3
- 1/2 bathrooms: 1
Primary bedroom
- Level: Third
- Area: 238
- Dimensions: 14 x 17
Bedroom
- Level: First
- Area: 132
- Dimensions: 11 X 12
Bedroom
- Level: Third
- Area: 144
- Dimensions: 12 x 12
Dining room
- Level: Second
- Area: 132
- Dimensions: 12 x 11
Kitchen
- Level: Second
- Area: 182
- Dimensions: 14 x 13
Heating
- Natural Gas
Cooling
- Ceiling Fan(s), Electric
Appliances
- Included: ENERGY STAR Qualified Appliances, Disposal, Oven, Microwave, Gas Range, Dishwasher
- Laundry: Electric Dryer Hookup, Gas Dryer Hookup, Washer Hookup
Features
- 2 Staircases, Balcony, High Ceilings, Prewired for Alarm System, Wired for Sound, 1 Bedroom Down - Not Primary BR, 2 Bedrooms Up, En-Suite Bath, Primary Bed - 3rd Floor, Walk-In Closet(s)
- Flooring: Carpet, Tile, Wood
- Doors: Insulated Doors
- Windows: Insulated/Low-E windows
Interior area
- Total structure area: 1,915
- Total interior livable area: 1,915 sqft
Property
Parking
- Total spaces: 2
- Parking features: Attached, Additional Parking, Garage Door Opener
- Attached garage spaces: 2
Features
- Levels: Split Level
- Stories: 3
- Exterior features: Balcony, Side Yard
Lot
- Size: 1,851 Square Feet
- Features: Patio Lot, 0 Up To 1/4 Acre
Details
- Parcel number: 1485670010006
Construction
Type & style
- Home type: SingleFamily
- Architectural style: Contemporary,Traditional
- Property subtype: Single Family Residence
Materials
- Cement Siding
- Foundation: Slab
- Roof: Composition
Condition
- New construction: Yes
- Year built: 2026
Details
- Builder name: First Light
Utilities & green energy
- Sewer: Public Sewer
- Water: Public
Green energy
- Energy efficient items: Thermostat
Community & HOA
Community
- Security: Prewired for Alarm System
- Subdivision: Kern Village
Location
- Region: Houston
Financial & listing details
- Price per square foot: $234/sqft
- Annual tax amount: $5,993
- Date on market: 10/1/2026
- Listing terms: Cash,Conventional,FHA
- Road surface type: Asphalt
Estimated market value
$447,800
$425,000 - $470,000
$3,106/mo
Price history
| Date | Event | Price |
|---|---|---|
| 10/1/2026 | Listed for sale | $449,000-10.2%$234/sqft |
Source:  HAR #79467184 Report a problem HAR #79467184 Report a problem | ||
| 5/28/2026 | Listing removed | $500,000$261/sqft |
Source: HAR #8532626 Report a problem | ||
| 2/13/2026 | Listed for sale | $500,000$261/sqft |
Source: HAR #8532626 Report a problem | ||
Public tax history
Tax history is unavailable.
Monthly payment
Est. payment
Payment breakdown
Explore the cost of this home by adjusting the details. Changes won't be saved.Climate risks
Neighborhood: Greater Heights
Nearby schools
Schools provided by the listing agent
- Elementary: Field Elementary School
- Middle: Hogg Middle School (Houston)
- High: Heights High School
Source: HAR. This data may not be complete. We recommend contacting the local school district to confirm school assignments for this home.

Similar homes
- $459,0003 bd4 ba2.5k sqft1003 Kern St #C, Houston, TX 77009For Sale
 MLS ID #51702494, Carol Gracia, UTR TEXAS, REALTORS. HAR
 - $299,0003 bd3 ba1.6k sqft1228 McNeil St, Houston, TX 77009For Sale
 MLS ID #18427029, Malika Shelton, eXp Realty LLC. HAR
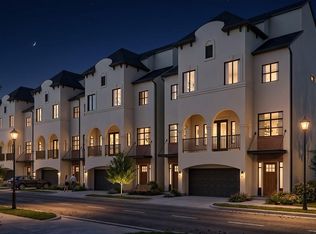
 - $550,0003 bd4 ba2.1k sqft627 Mazal Ln, Houston, TX 77009New Construction
 MLS ID #19092374, Steven Kordish, TKG Realty, LLC. HAR
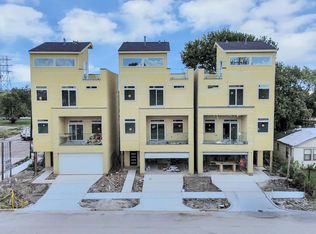
 - $520,0003 bd4 ba2.1k sqft1703 Orr St, Houston, TX 77009New Construction
 MLS ID #78551801, Luke Hurtado, Nan & Company Properties - Corporate Office (Heights). HAR
