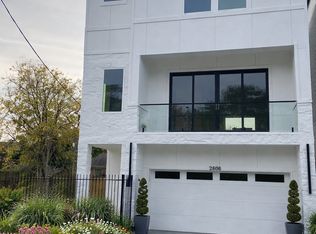
Experience modern luxury just 10 minutes to Downtown Houston in this brand-new 3-level contemporary townhome. Designed for style and comfort, this home features 3 spacious bedrooms, each with its own private en-suite bathroom, plus an additional half bath perfect for guests.
The open-concept interior boasts high ceilings and abundant natural light, anchored by a living-room-size glass sliding door that opens to a glass-lined balcony with stunning downtown skyline views. Ideal for entertaining or unwinding after a long day.
The sleek, modern kitchen flows seamlessly into the living space, while the primary suite impresses with a spa-like bathroom, featuring a separate soaking tub and walk-in shower wrapped in elegant tile. A 2-car garage adds convenience and security.
This is urban living at its finest—modern design, unbeatable location, and city views you’ll love. Schedule your tour today.
New construction
$437,900
2604 Rosalie St, Houston, TX 77004
3beds
1,972sqft
Single Family Residence
Built in 2025
1,476 Square Feet Lot
$434,100 Zestimate®
$222/sqft
$-- HOA
What's special
High ceilingsAbundant natural lightOpen-concept interiorLiving-room-size glass sliding doorSleek modern kitchenSeparate soaking tub
- 249 days
- 209
- 23
Zillow last checked:
Listing updated:
Listed by:
John Bennett TREC #0628134 281-410-8088,
UHS Properties
Source: HAR,MLS#: 74498305
Facts & features
Interior
Bedrooms & bathrooms
- Bedrooms: 3
- Bathrooms: 4
- Full bathrooms: 3
- 1/2 bathrooms: 1
Primary bedroom
- Level: Third
- Dimensions: Buyer Verify
Bedroom
- Level: Third
- Dimensions: Buyer Verify
Bedroom
- Level: First
- Dimensions: Buyer Verify
Heating
- Natural Gas
Cooling
- Attic Fan, Ceiling Fan(s), Electric
Appliances
- Included: ENERGY STAR Qualified Appliances, Disposal, Gas Oven, Microwave, Gas Range, Dishwasher
- Laundry: Electric Dryer Hookup, Gas Dryer Hookup, Washer Hookup
Features
- High Ceilings
- Flooring: Laminate, Tile
- Has fireplace: No
Interior area
- Total structure area: 1,972
- Total interior livable area: 1,972 sqft
Property
Parking
- Total spaces: 2
- Parking features: Attached, Double-Wide Driveway
- Attached garage spaces: 2
Features
- Stories: 3
Lot
- Size: 1,476 Square Feet
- Features: Other, 0 Up To 1/4 Acre
Details
- Parcel number: 1461330010002
Construction
Type & style
- Home type: SingleFamily
- Architectural style: Contemporary
- Property subtype: Single Family Residence
Materials
- Cement Siding, Other, Wood Siding
- Foundation: Slab
- Roof: Composition
Condition
- New construction: Yes
- Year built: 2025
Details
- Builder name: Ayana Builders
Utilities & green energy
- Sewer: Public Sewer
- Water: Public
Green energy
- Energy efficient items: Thermostat, Insulation
Community & HOA
Community
- Subdivision: Live Oak Plaza
Location
- Region: Houston
Financial & listing details
- Price per square foot: $222/sqft
- Tax assessed value: $296,279
- Annual tax amount: $6,540
- Date on market: 2/10/2026
- Listing terms: Cash,Conventional,FHA,VA Loan
- Road surface type: Concrete
Estimated market value
$434,100
$412,000 - $456,000
$2,955/mo
Price history
| Date | Event | Price |
|---|---|---|
| 6/14/2026 | Price change | $437,900-0.3%$222/sqft |
Source:  HAR #74498305 Report a problem HAR #74498305 Report a problem | ||
| 6/1/2026 | Price change | $439,000-1.3%$223/sqft |
Source: HAR #74498305 Report a problem | ||
| 2/10/2026 | Listed for sale | $445,000$226/sqft |
Source: HAR #74498305 Report a problem | ||
Public tax history
| Year | Property taxes | Tax assessment |
|---|---|---|
| 2025 | $6,297 +316.7% | $296,279 +310.3% |
| 2024 | $1,511 +24.6% | $72,216 |
| 2023 | $1,213 | -- |
Find assessor info on the county website
Monthly payment
Est. payment
Payment breakdown
Explore the cost of this home by adjusting the details. Changes won't be saved.Climate risks
Neighborhood: Greater Third Ward
Nearby schools
Schools provided by the listing agent
- Elementary: Blackshear Elementary School (Houston)
- Middle: Cullen Middle School (Houston)
- High: Yates High School
Source: HAR. This data may not be complete. We recommend contacting the local school district to confirm school assignments for this home.
Similar homes
- $458,9003 bd4 ba2.5k sqft2911 Wichita St, Houston, TX 77004For Sale
 MLS ID #56371593, Vandita Zachariah, Compass RE Texas, LLC - Houston. HAR
 - $425,0003 bd4 ba2.4k sqft1805 Blodgett St, Houston, TX 77004For Sale
 MLS ID #52647967, Nina Patel, eXp Realty LLC. HAR
 - $384,5003 bd3 ba1.9k sqft3717 Palmer St, Houston, TX 77004For Sale
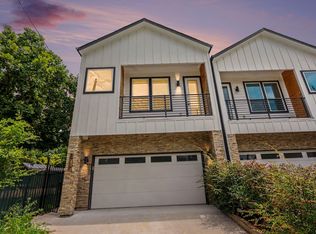 MLS ID #15887536, Joseph Odusina, RE/MAX Elite Properties. HAR
 - $385,0003 bd3 ba2.5k sqft2911 Burkett St, Houston, TX 77004New Construction
 MLS ID #84057326, Evelyn Laniado, Premier Haus Realty, LLC. HAR
