Three-story new construction home with 2,028 sq ft of living space. Features 3 bedrooms and 3 bathrooms with a functional layout including a first-floor bedroom. Second floor offers open-concept living, dining, and kitchen area. Kitchen includes quartz countertops, shaker cabinets, stainless steel appliances, and island. Primary suite located on third floor with soaking tub and walk-in shower. 9-ft ceilings throughout and 10-ft ceilings on third floor. Includes private balcony and 2-car garage.
New construction
$389,000
2210 Brackenridge St, Houston, TX 77026
3beds
2,028sqft
:
Get pre-qualified$2,782/mo
Single Family Residence
Built in 2026
1,999 Square Feet Lot
$-- Zestimate®
$192/sqft
$-- HOA
What's special
Private balconyStainless steel appliancesQuartz countertopsShaker cabinetsSoaking tubFirst-floor bedroomPrimary suite
- 98 days |
- 64 |
- 11 |
Zillow last checked:
Listing updated:
Listed by:
Deynar Darce TREC #0811915 346-300-9048,
Propel Realty
Source: HAR,MLS#: 76400559
Facts & features
Interior
Bedrooms & bathrooms
- Bedrooms: 3
- Bathrooms: 4
- Full bathrooms: 3
- 1/2 bathrooms: 1
Heating
- Electric
Cooling
- Electric
Appliances
- Included: Electric Oven, Dishwasher
- Laundry: Electric Dryer Hookup, Gas Dryer Hookup, Washer Hookup
Features
- Balcony, 1 Bedroom Down - Not Primary BR, 2 Bedrooms Up, Primary Bed - 3rd Floor
- Flooring: Engineered Hardwood
Interior area
- Total structure area: 2,028
- Total interior livable area: 2,028 sqft
Property
Parking
- Parking features: Attached
- Has attached garage: Yes
Accessibility
- Accessibility features: Accessible Full Bath, Accessible Washer/Dryer
Features
- Stories: 3
- Exterior features: Back Green Space
Lot
- Size: 1,999 Square Feet
- Features: Cleared, 0 Up To 1/4 Acre
Details
- Parcel number: 1459610010001
Construction
Type & style
- Home type: SingleFamily
- Architectural style: Traditional
- Property subtype: Single Family Residence
Materials
- Batts Insulation, Cement Siding
- Foundation: Slab
- Roof: Composition
Condition
- New construction: Yes
- Year built: 2026
Details
- Builder name: Timbarc Homes LLC
Utilities & green energy
- Water: Public
Community & HOA
Community
- Subdivision: Urban Park Brackenridge
Location
- Region: Houston
Financial & listing details
- Price per square foot: $192/sqft
- Tax assessed value: $67,203
- Annual tax amount: $1,224
- Date on market: 4/16/2026
- Listing terms: Cash,Conventional,FHA,VA Loan
- Road surface type: Concrete
Estimated market value
Not available
Estimated sales range
Not available
$1,955/mo
Price history
| Date | Event | Price |
|---|---|---|
| 4/16/2026 | Listed for sale | $389,000+608.6%$192/sqft |
Source:  HAR #76400559 Report a problem HAR #76400559 Report a problem | ||
| 1/14/2021 | Listing removed | -- |
Source:  HAR Report a problem HAR Report a problem | ||
| 4/27/2020 | Listed for sale | $54,900+12%$27/sqft |
Source: Americana Realty Services #92720665 Report a problem | ||
| 6/10/2019 | Listing removed | $49,000$24/sqft |
Source: REALM Real Estate Professional #10830939 Report a problem | ||
| 6/3/2019 | Pending sale | $49,000$24/sqft |
Source: REALM Real Estate Professional #10830939 Report a problem | ||
| 4/25/2019 | Listed for sale | $49,000$24/sqft |
Source: REALM Real Estate Professional #10830939 Report a problem | ||
Public tax history
| Year | Property taxes | Tax assessment |
|---|---|---|
| 2022 | $1,480 | $67,203 +31% |
| 2021 | -- | $51,319 +31.3% |
| 2020 | $938 -0.9% | $39,100 |
| 2019 | $947 +53.4% | $39,100 +60% |
| 2018 | $617 | $24,438 |
| 2017 | $617 +11% | $24,438 +11.1% |
| 2016 | $556 +77.1% | $21,994 +80% |
| 2015 | $314 | $12,219 |
| 2014 | $314 | $12,219 -35.6% |
| 2011 | -- | $18,977 |
| 2010 | -- | $18,977 |
| 2009 | -- | $18,977 |
| 2008 | -- | $18,977 +3.5% |
| 2007 | -- | $18,333 +1.2% |
| 2006 | -- | $18,110 |
| 2005 | -- | $18,110 -17.3% |
| 2004 | -- | $21,900 +56.4% |
| 2003 | -- | $14,000 +6.1% |
| 2002 | -- | $13,200 +23.4% |
| 2001 | -- | $10,700 +24.4% |
| 2000 | -- | $8,600 |
Find assessor info on the county website
Monthly payment
Est. payment
Payment breakdown
Explore the cost of this home by adjusting the details. Changes won't be saved.Climate risks
Neighborhood: Greater Fifth Ward
Nearby schools
GreatSchools rating
- 7/10Sherman Elementary SchoolGrades: PK-5Distance: 0.7 mi
- 5/10Fleming Middle SchoolGrades: 6-8Distance: 1.5 mi
- 5/10Northside High SchoolGrades: 9-12Distance: 1.1 mi
Schools provided by the listing agent
- Elementary: Sherman Elementary School
- Middle: Fleming Middle School
- High: Northside High School
Source: HAR. This data may not be complete. We recommend contacting the local school district to confirm school assignments for this home.
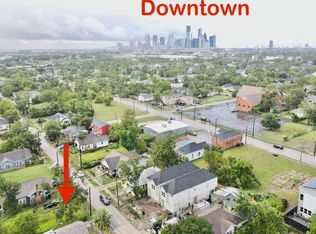
- $55,0001,999.404 Square Feet2210B Brackenridge St, Houston, TX 77026Lot/Land
- $87,9752 bd2 ba864 sqft2202 Brackenridge St, Houston, TX 77026Off Market
- $147,2002 bd1 ba1.2k sqft2204 Brackenridge St, Houston, TX 77026Off Market
- $---- bd-- ba-- sqft2108 Brackenridge St, Houston, TX 77026Off Market
- $155,6003 bd1 ba1k sqft2201 Brackenridge St, Houston, TX 77026Off Market
- $69,73710,480 Square Feet2105 Eastex Fwy, Houston, TX 77026Off Market
- $223,600-- bd-- ba-- sqft2105 Eastex Fwy, Houston, TX 77026Off Market
- $87,9754,251 Square Feet2206 Brackenridge St, Houston, TX 77026Off Market
A local agent can set up tours, give advice and negotiate with sellers.
Similar homes
- $385,0003 bd4 ba1.7k sqft2204 Carr St, Houston, TX 77026New Construction
 MLS ID #91854737, Luke Hurtado, Nan & Company Properties - Corporate Office (Heights). HAR
 - $389,9003 bd3 ba2k sqft2216 Bringhurst St, Houston, TX 77026New Construction
 MLS ID #7483201, Eric Truong, Forge Collective. HAR
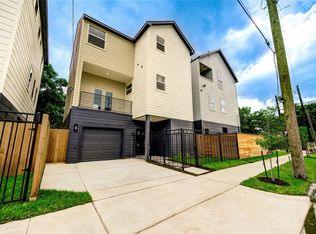
 - $349,0003 bd4 ba1.9k sqft3404 Rawley St, Houston, TX 77020New Construction
 MLS ID #53252517, Gary Fondel, Sluco Realty Services. HAR
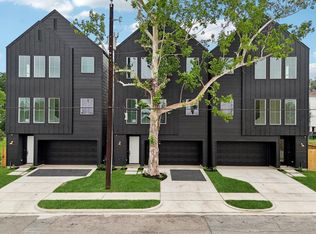
 - $399,9003 bd3 ba2.1k sqft4504 Terry St, Houston, TX 77009New Construction
 MLS ID #12734948, Steven Kordish, The Kordish Group. HAR
 - $360,0003 bd3 ba2.1k sqft4217 Hare St #A, Houston, TX 77020For SaleMLS ID #57314305, Diego Howard, Exquisite Properties, LLC. HAR
- $439,9003 bd4 ba1.9k sqft119 Milby St, Houston, TX 77003New ConstructionMLS ID #67559045, Joseph Odusina, RE/MAX Elite Properties. HAR
- $389,9003 bd4 ba1.7k sqft2745 Providence St, Houston, TX 77020New ConstructionMLS ID #65984631, Emily Wang, Intown Homes. HAR
- $349,9003 bd3 ba1.8k sqft4201 Oats St #C, Houston, TX 77020New ConstructionMLS ID #81954657, Brooke Houston, Texas Real Estate Pro. HAR
- $399,9003 bd4 ba1.7k sqft1116 Weiss St, Houston, TX 77009New ConstructionMLS ID #52379121, Pei Lin Chong, Walzel Properties - Corporate Office. HAR
- $384,0003 bd3 ba1.7k sqft303 Marcella St #K, Houston, TX 77091New ConstructionMLS ID #49590871, Shahar Zarfati, Compass RE Texas, LLC - Houston. HAR
- $380,0003 bd4 ba2.2k sqft3335 Kilgore St, Houston, TX 77021For SaleMLS ID #87391730, Bertha Saenz, eXp Realty LLC. HAR
- $435,0003 bd4 ba2k sqft4909 Elysian St #F, Houston, TX 77009New ConstructionMLS ID #21277669, YEMI JEGEDE. NTREIS
- $368,0003 bd4 ba1.8k sqft2806 Versailles Oak Ln, Houston, TX 77092For SaleMLS ID #33922416, Eric Newman, Central Metro Realty. HAR
- $399,0003 bd3 ba1.6k sqft412 Rafi Run Ln, Houston, TX 77018New ConstructionMLS ID #97612686, Ashton Martini, Martini & Co. Real Estate Advisors. HAR
- $399,9003 bd4 ba1.8k sqft3419 Arlington St, Houston, TX 77018New ConstructionMLS ID #18734280, Starr Charles, eXp Realty LLC. HAR
- $439,9003 bd3 ba2.1k sqft4502 Terry St, Houston, TX 77009New ConstructionMLS ID #22939308, Steven Kordish, The Kordish Group. HAR
- $435,7003 bd3 ba2.1k sqft4506 Terry St, Houston, TX 77009New ConstructionMLS ID #73243074, Steven Kordish, The Kordish Group. HAR
- $349,9002 bd3 ba1.6k sqft745 Bringhurst St, Houston, TX 77020New ConstructionHAR
- $375,0003 bd4 ba1.8k sqft6723 Burkett St, Houston, TX 77021New ConstructionMLS ID #83103541, Marta Peralta, Keller Williams Realty Metropolitan. HAR
- $455,0003 bd4 ba1.9k sqft1206 W 14th St, Houston, TX 77008For SaleMLS ID #45413002, Niles Haworth, Next Trend Realty LLC. HAR
