Great Opportunity! Modern three-story home located in the heart of EaDo, offering a well-designed layout, private living spaces, and exceptional outdoor features just minutes from Downtown Houston. This home features 3 bedrooms and 3.5 bathrooms, with each bedroom offering a private en-suite bath, providing ideal comfort and flexibility for guests, roommates, or work-from-home living. The layout includes a first-floor suite with private entry and space for a stackable washer and dryer, making it ideal for a guest suite, home office, or semi-private living arrangement. Designed for both everyday living and entertaining, the home includes a rooftop terrace with city views and a balcony off the main living area. Both outdoor spaces include natural gas and water connections, adding convenience for outdoor cooking. Located in a vibrant EaDo setting with easy access to Downtown Houston, major freeways, restaurants, entertainment, and sporting venues.
For sale
$495,000
316 Jensen Dr, Houston, TX 77020
3beds
2,092sqft
Single Family Residence
Built in 2021
1,812 Square Feet Lot
$482,900 Zestimate®
$237/sqft
$92/mo HOA
What's special
Well-designed layoutPrivate living spaces
- 26 days
- 109
- 5
Zillow last checked:
Listing updated:
Listed by:
Max Macicek TREC #0833973 713-364-6132,
AREA Texas Realty
Source: HAR,MLS#: 3724915
Facts & features
Interior
Bedrooms & bathrooms
- Bedrooms: 3
- Bathrooms: 4
- Full bathrooms: 3
- 1/2 bathrooms: 1
Primary bedroom
- Level: Third
- Area: 182
- Dimensions: 14X13
Bedroom
- Level: Third
- Area: 130
- Dimensions: 13x10
Bedroom
- Level: First
- Area: 132
- Dimensions: 12X11
Other
- Level: Fourth
- Area: 143
- Dimensions: 13x11
Other
- Level: Second
- Area: 96
- Dimensions: 12x8
Other
- Level: Second
- Area: 42
- Dimensions: 7x6
Kitchen
- Level: Second
- Area: 135
- Dimensions: 15x9
Heating
- Electric, Zoned
Cooling
- Electric, Zoned
Interior area
- Total structure area: 2,092
- Total interior livable area: 2,092 sqft
Property
Parking
- Total spaces: 2
- Parking features: Attached
- Attached garage spaces: 2
Features
- Stories: 3
Lot
- Size: 1,812 Square Feet
- Features: Other, 0 Up To 1/4 Acre
Details
- Parcel number: 1361820010031
Construction
Type & style
- Home type: SingleFamily
- Architectural style: Contemporary
- Property subtype: Single Family Residence
Materials
- Cement Siding
- Foundation: Slab
- Roof: Composition
Condition
- New construction: No
- Year built: 2021
Utilities & green energy
- Sewer: Public Sewer
- Water: Public
Community & HOA
Community
- Subdivision: Eado Edge 1
HOA
- Has HOA: Yes
- HOA fee: $1,100 annually
Location
- Region: Houston
Financial & listing details
- Price per square foot: $237/sqft
- Tax assessed value: $427,827
- Annual tax amount: $9,092
- Date on market: 8/9/2026
- Listing terms: Assumable 1st Lien,Cash,Conventional,FHA,VA Loan
- Ownership: Full Ownership
Estimated market value
$482,900
$459,000 - $507,000
$2,781/mo
Price history
| Date | Event | Price |
|---|---|---|
| 9/2/2026 | Listed for rent | $3,950+33.9%$2/sqft |
Source: Zillow Rentals Report a problem | ||
| 9/2/2026 | Listing removed | $2,950$1/sqft |
Source:  HAR #74007800 Report a problem HAR #74007800 Report a problem | ||
| 8/19/2026 | Price change | $2,950-1.7%$1/sqft |
Source: HAR #74007800 Report a problem | ||
| 8/9/2026 | Listed for rent | $3,000+3.4%$1/sqft |
Source: HAR #74007800 Report a problem | ||
| 5/23/2026 | Listing removed | $2,900$1/sqft |
Source: HAR #38763770 Report a problem | ||
| 3/29/2026 | Listing removed | $490,000$234/sqft |
Source:  HAR #20277019 Report a problem HAR #20277019 Report a problem | ||
| 3/24/2026 | Price change | $2,900-1.7%$1/sqft |
Source: HAR #38763770 Report a problem | ||
| 3/19/2026 | Price change | $2,950-1.7%$1/sqft |
Source: HAR #38763770 Report a problem | ||
| 3/17/2026 | Listed for rent | $3,000+7.1%$1/sqft |
Source: HAR #38763770 Report a problem | ||
| 3/16/2026 | Listed for sale | $490,000-2.4%$234/sqft |
Source: HAR #20277019 Report a problem | ||
| 12/16/2025 | Listing removed | $2,800$1/sqft |
Source: HAR #63923413 Report a problem | ||
| 10/28/2025 | Price change | $2,800-2.4%$1/sqft |
Source: HAR #63923413 Report a problem | ||
| 10/3/2025 | Listed for rent | $2,870-7.4%$1/sqft |
Source: HAR #63923413 Report a problem | ||
| 9/29/2025 | Listing removed | $3,100$1/sqft |
Source: HAR #23664470 Report a problem | ||
| 9/28/2025 | Listing removed | $501,999$240/sqft |
Source: HAR #88931493 Report a problem | ||
| 9/7/2025 | Listed for rent | $3,100$1/sqft |
Source: HAR #23664470 Report a problem | ||
| 9/7/2025 | Price change | $501,999-1.6%$240/sqft |
Source: HAR #88931493 Report a problem | ||
| 8/29/2025 | Listed for sale | $509,999+3%$244/sqft |
Source: HAR #88931493 Report a problem | ||
| 3/2/2022 | Listing removed | -- |
Source: HAR #57225959 Report a problem | ||
| 8/17/2021 | Pending sale | $494,990$237/sqft |
Source: HAR #57225959 Report a problem | ||
Public tax history
| Year | Property taxes | Tax assessment |
|---|---|---|
| 2025 | $9,092 -3.6% | $427,827 -5.1% |
| 2024 | $9,429 -2.1% | $450,650 -5.7% |
| 2023 | $9,631 +39.4% | $478,000 +52.4% |
| 2022 | $6,908 | $313,740 +355.4% |
| 2021 | -- | $68,895 +197.9% |
| 2020 | $555 -0.9% | $23,124 |
| 2019 | $560 -4.1% | $23,124 |
| 2018 | $584 | $23,124 |
| 2017 | $584 +0.1% | $23,124 +0.2% |
| 2016 | $584 | $23,089 |
Find assessor info on the county website
Monthly payment
Est. payment
Payment breakdown
Explore the cost of this home by adjusting the details. Changes won't be saved.Climate risks
Neighborhood: Greater Fifth Ward
Nearby schools
Schools provided by the listing agent
- Elementary: Bruce Elementary School
- Middle: Mcreynolds Middle School
- High: Wheatley High School
Source: HAR. This data may not be complete. We recommend contacting the local school district to confirm school assignments for this home.

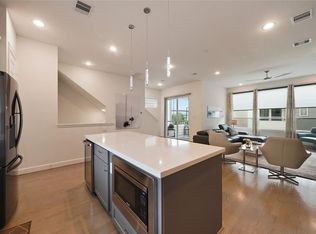
Similar homes
- $435,0003 bd4 ba2k sqft3410 Baer St #C, Houston, TX 77020For Sale
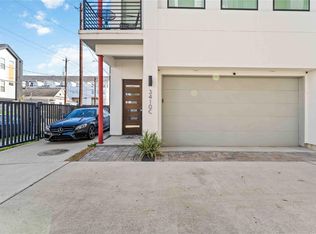 MLS ID #52459002, Toyin Adeogba, Keller Williams Realty Southwest. HAR
 - $460,0003 bd4 ba2.1k sqft4010 University Grove St, Houston, TX 77023For Sale
 MLS ID #88951672, Mia Kathy Sylvester, Compass RE Texas, LLC - The Woodlands. HAR
 - $424,9003 bd4 ba2k sqft2376 Commerce St, Houston, TX 77003For Sale
 MLS ID #28161004, Noelia Ventura-Calderon, JLA Realty. HAR
 - $475,0003 bd4 ba2k sqft3012 Markle Dr, Houston, TX 77003For Sale
 MLS ID #26425893, Melika Ezazi, Melika Ezazi, Broker. HAR
