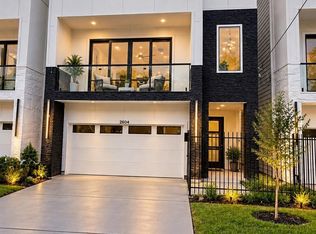
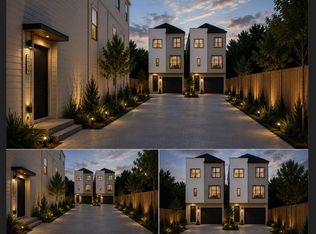
New Construction Modern Style 3 Bedroom 2.5 Full Bathroom detached Townhome, This three story home has an open floor plan and balcony outdoor space with a partial view of Downtown Houston Skyline. Kitchen was designed with open concept and new quartz countertops with ample space for family and guest. Generous bedroom space (room sizes are approximate) Each Bedroom has a Full Bathroom. Convenient LOCATION! Quick access to Downtown Houston being close to all of Houston's major 59, 610, 45 & I10. Minutes away from Texas Medical Center.
Copyright notice - Data provided by HAR.com 2022 - All information provided should be independently verified.
Townhouse for rent
$3,000/mo
Fees may apply
3101 Live Oak St, Houston, TX 77004
3beds
1,972sqft
Price may not include required fees and charges. Learn more|
Townhouse
Available now
No pets
Electric, ceiling fan
Electric dryer hookup laundry
2 Attached garage spaces parking
Natural gas
What's special
Open floor planNew quartz countertopsBalcony outdoor spaceGenerous bedroom space
- 38 days |
- -- |
- -- |
Zillow last checked:
Listing updated:
Travel times

Let’s turn your rent into credit progress
Build credit history with every on-time payment and get credit for the payment you’re already making.
Facts & features
Interior
Bedrooms & bathrooms
- Bedrooms: 3
- Bathrooms: 3
- Full bathrooms: 2
- 1/2 bathrooms: 1
Heating
- Natural Gas
Cooling
- Electric, Ceiling Fan
Appliances
- Included: Dishwasher, Disposal, Microwave, Oven, Range
- Laundry: Electric Dryer Hookup, Gas Dryer Hookup, Hookups, Washer Hookup
Features
- Balcony, Ceiling Fan(s), En-Suite Bath, High Ceilings, Primary Bed - 3rd Floor, Walk-In Closet(s)
- Flooring: Laminate, Tile
Interior area
- Total interior livable area: 1,972 sqft
Property
Parking
- Total spaces: 2
- Parking features: Attached, Driveway, Covered
- Has attached garage: Yes
- Details: Contact manager
Features
- Stories: 3
- Exterior features: Architecture Style: Contemporary/Modern, Attached, Balcony, Balcony/Terrace, Corner Lot, Driveway, Electric Dryer Hookup, En-Suite Bath, Flooring: Laminate, Gas Dryer Hookup, Heating: Gas, High Ceilings, Insulated/Low-E windows, Kitchen/Dining Combo, Living Area - 2nd Floor, Living/Dining Combo, Lot Features: Corner Lot, Pets - No, Primary Bed - 3rd Floor, View Type: North, Walk-In Closet(s), Washer Hookup
Details
- Parcel number: 1461330010001
Construction
Type & style
- Home type: Townhouse
- Property subtype: Townhouse
Condition
- Year built: 2024
Building
Management
- Pets allowed: No
Community & HOA
Location
- Region: Houston
Financial & listing details
- Lease term: Long Term,12 Months,6 Months
Price history
| Date | Event | Price |
|---|---|---|
| 6/14/2026 | Price change | $3,000-6.3%$2/sqft |
Source: | ||
| 6/1/2026 | Listed for rent | $3,200+8.5%$2/sqft |
Source: | ||
| 1/11/2026 | Listing removed | $2,950$1/sqft |
Source: Zillow Rentals Report a problem | ||
| 1/3/2026 | Listed for rent | $2,950$1/sqft |
Source: Zillow Rentals Report a problem | ||
| 2/14/2009 | Listing removed | $750 |
Source: HAR #7885216 Report a problem | ||
| 12/26/2008 | Price change | $750-98.9% |
Source: HAR #7885216 Report a problem | ||
| 10/31/2008 | Price change | $69,900-0.1%$35/sqft |
Source: HAR #7885216 Report a problem | ||
| 10/17/2008 | Listed for sale | $69,999$35/sqft |
Source: HAR #7885216 Report a problem | ||
Neighborhood: Greater Third Ward
Nearby schools
GreatSchools rating
- 5/10Blackshear Elementary SchoolGrades: PK-5Distance: 0.3 mi
- 4/10Cullen Middle SchoolGrades: 6-8Distance: 2.9 mi
- 5/10Yates High SchoolGrades: 9-12Distance: 0.9 mi
Nearby cities
Nearby neighborhoods
Nearby zip codes
Nearby rental buildings
- Timbers of Cranbrook
- Ava Galleria
- The Alora Apartments
- Haven at Elgin
- Camden Downtown
- CO/OP Farmers Market
- Kensington Crossings
- The Watt
- San Cierra
- Eighteen25 Downtown
- Olympus at Memorial
- MAA Midtown Square
- Westover at West Branch
- The Linc At Cypress
- District at Memorial
- Reserve at Garden Oaks
- Willow Plaza
- Duo West Champions
- The Beverly at Shadow Lake
- The Grove