Fall in love with this darling 4 bedroom 2 bath house. Welcoming you home is a cozy covered front porch. Ample parking and security fence offers ease and relaxation. Efficiently designed floor plan, offering a split plan, creating privacy for the primary suite. Spacious backyard, great for entertaining. Prime and desirable location in the Northwest Houston area. This is where timeless charm and modern convenience meet. This house is a must see!
For sale
$225,000
5016 Creekmont Dr, Houston, TX 77091
4beds
1,200sqft
:
Get pre-qualified$1,831/mo
Single Family Residence
Built in 1982
5,998 Square Feet Lot
$220,400 Zestimate®
$188/sqft
$-- HOA
What's special
Security fenceAmple parkingEfficiently designed floor planCozy covered front porch
- 166 days |
- 134 |
- 3 |
Zillow last checked:
Listing updated:
Listed by:
Danielle Navas TREC #0647961 832-208-9968,
Texas United Realty
Source: HAR,MLS#: 84740560
Facts & features
Interior
Bedrooms & bathrooms
- Bedrooms: 4
- Bathrooms: 2
- Full bathrooms: 2
Heating
- Natural Gas
Cooling
- Electric
Features
- All Bedrooms Down
Interior area
- Total structure area: 1,200
- Total interior livable area: 1,200 sqft
Property
Features
- Stories: 1
Lot
- Size: 5,998 Square Feet
- Features: Subdivided, 0 Up To 1/4 Acre
Details
- Parcel number: 0302330160026
Construction
Type & style
- Home type: SingleFamily
- Architectural style: Ranch
- Property subtype: Single Family Residence
Materials
- Wood Siding
- Foundation: Block & Beam
- Roof: Composition
Condition
- New construction: No
- Year built: 1982
Utilities & green energy
- Sewer: Public Sewer
- Water: Public
Community & HOA
Community
- Subdivision: Rosslyn Heights Sec 01
Location
- Region: Houston
Financial & listing details
- Price per square foot: $188/sqft
- Tax assessed value: $168,394
- Annual tax amount: $3,813
- Date on market: 2/26/2026
- Listing terms: Cash,Conventional
Estimated market value
$220,400
$209,000 - $231,000
$1,952/mo
Price history
| Date | Event | Price |
|---|---|---|
| 3/24/2026 | Price change | $225,000-4.3%$188/sqft |
Source:  HAR #84740560 Report a problem HAR #84740560 Report a problem | ||
| 2/26/2026 | Listed for sale | $235,000$196/sqft |
Source: HAR #84740560 Report a problem | ||
| 11/9/2010 | Sold | -- |
Source: Public Record Report a problem | ||
Public tax history
| Year | Property taxes | Tax assessment |
|---|---|---|
| 2025 | $3,579 -0.3% | $168,394 -1.8% |
| 2024 | $3,589 +4.9% | $171,524 +1% |
| 2023 | $3,423 +19% | $169,879 +30% |
| 2022 | $2,876 | $130,636 +13.1% |
| 2021 | -- | $115,500 +10.5% |
| 2020 | $2,508 +1% | $104,546 +2% |
| 2019 | $2,483 +9.1% | $102,524 +13.8% |
| 2018 | $2,275 | $90,064 |
| 2017 | $2,275 -0.1% | $90,064 |
| 2016 | $2,277 +30.4% | $90,064 +32.5% |
| 2015 | $1,747 | $67,962 |
| 2014 | $1,747 | $67,962 |
| 2013 | -- | $67,962 |
| 2012 | -- | $67,962 |
| 2011 | -- | $67,962 |
| 2010 | -- | $67,962 |
| 2009 | -- | $67,962 |
| 2008 | -- | $67,962 |
| 2007 | -- | $67,962 +53.4% |
| 2006 | -- | $44,300 |
| 2005 | -- | $44,300 |
| 2004 | -- | $44,300 +20.7% |
| 2003 | -- | $36,700 |
| 2002 | -- | $36,700 |
| 2001 | -- | $36,700 +19.8% |
| 2000 | -- | $30,640 |
Find assessor info on the county website
Monthly payment
Est. payment
Payment breakdown
Explore the cost of this home by adjusting the details. Changes won't be saved.Climate risks
Neighborhood: Oak Forest - Garden Oaks
Nearby schools
GreatSchools rating
- 4/10Smith Elementary SchoolGrades: PK-5Distance: 0.3 mi
- 4/10Clifton Middle SchoolGrades: 6-8Distance: 0.8 mi
- 3/10Scarborough High SchoolGrades: 9-12Distance: 1 mi
Schools provided by the listing agent
- Elementary: Smith Elementary School (Houston)
- Middle: Clifton Middle School (Houston)
- High: Scarborough High School
Source: HAR. This data may not be complete. We recommend contacting the local school district to confirm school assignments for this home.
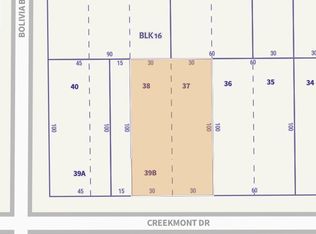
- $265,0005,998 sqft5036 Creekmont Dr LOT 37 & 38, Houston, TX 77091Lot/Land
- $114,000-- bd-- ba-- sqft5018 Creekmont Dr, Houston, TX 77091Off Market
- $419,9003 bd4 ba2.6k sqft5014 Creekmont St, Houston, TX 77091New Construction

- $247,8002 bd2 ba1.4k sqft5010 Creekmont Dr, Houston, TX 77091Off Market
- $57,000-- bd-- ba-- sqft5010 Creekmont Dr, Houston, TX 77091Off Market
- $362,5003 bd2 ba2k sqft5011 Golden Forest Dr, Houston, TX 77091Off Market
- $126,6002 bd1 ba594 sqft5020 Creekmont Dr, Houston, TX 77091Off Market
- $356,8003 bd2 ba1.9k sqft5013 Golden Forest Dr, Houston, TX 77091Off Market
A local agent can set up tours, give advice and negotiate with sellers.
Similar homes
- $259,9004 bd1 ba1.4k sqft8438 Sonneville Dr, Houston, TX 77080For Sale
 MLS ID #82437933, Sonia Fitzgerald, Vaquero RE LLC. HAR
 - $250,0003 bd2 ba1.5k sqft3715 Blalock Rd, Houston, TX 77080For Sale
 MLS ID #59549592, Victoria Moreno, Atlas Real Estate. HAR
 - $--3 bd2 ba1.7k sqft11406 Brookledge Dr, Houston, TX 77099AuctionAuction.com 2
- $229,5003 bd2 ba1.2k sqft8010 Western Trail Dr, Houston, TX 77040For Sale
 MLS ID #13967417, Pedro Vazquez, La Palma Realty. HAR
 - $250,0003 bd2 ba1.4k sqft13624 Sableglen St, Houston, TX 77014For SaleMLS ID #24898510, Edmur Torres Venegas, Pinnacle Realty Advisors. HAR
- $220,0003 bd2 ba1.4k sqft13510 Sacramento St, Houston, TX 77015For SaleMLS ID #75642053, Adrian Anguiano, NB Elite Realty. HAR
- $180,0004 bd2 ba1.2k sqft247 Hohldale St, Houston, TX 77022For SaleMLS ID #63168218, Luis Rendon, My City Homes Realty. HAR
- $210,0004 bd2 ba1.3k sqft13222 Emporia St, Houston, TX 77015For SaleMLS ID #5210119, Yesenia Morales-Garza, HomeSmart. HAR
- $195,0004 bd2 ba1.6k sqft8519 Riverside Walk Ln, Houston, TX 77064For SaleMLS ID #11527202, Lina Nunez, Southern Star Realty. HAR
- $244,9953 bd3 ba1.6k sqft12811 Smokey Pass Cir, Houston, TX 77038For SaleMLS ID #89244348, Carlos Alarcon, REALM Real Estate Professionals - North Houston. HAR
- $185,0003 bd2 ba1k sqft7618 Garsee Dr, Houston, TX 77040For SaleMLS ID #82722262, Veronica Briones, Keller Williams Realty Northeast. HAR
- $190,0003 bd2 ba990 sqft8835 Glenhouse Dr, Houston, TX 77088For SaleMLS ID #63800367, Joaquin Santamaria, JOSA Realty LLC. HAR
- $227,0004 bd3 ba1.3k sqft2129 Whittier Dr, Houston, TX 77032For SaleMLS ID #76219390, Dora Lopez, RE/MAX Universal. HAR
- $220,0002 bd2 ba1k sqft12739 Huntingwick Dr #151, Houston, TX 77024For SaleMLS ID #68918894, Kelly Stokes, C.R.Realty. HAR
- $183,0003 bd2 ba1.1k sqft16715 Alametos Dr, Houston, TX 77083For SaleMLS ID #86184646, Aurelio Valdez, RE/MAX Prestige. HAR
- $230,0003 bd2 ba1.7k sqft6211 Force St, Houston, TX 77020For SaleMLS ID #59136693, Carlos Garcia II, Carlos Garcia Realty, Inc.. HAR
- $221,0003 bd2 ba1.7k sqft16314 N Cross Dr, Houston, TX 77073For SaleMLS ID #96780600, Armando Gomez, 5th Stream Realty. HAR
- $230,9003 bd2 ba1.6k sqft12014 Woolford Dr, Houston, TX 77065For SaleMLS ID #54403728, Ana Uddin, Realm Real Estate Professionals - Katy. HAR
- $235,0003 bd2 ba1.7k sqft10718 Plainfield St, Houston, TX 77031For SaleMLS ID #71534753, Ronald Franco, RE/MAX Pearland. HAR
- $180,0003 bd3 ba1.5k sqft5800 Lumberdale Rd Unit 90, Houston, TX 77092For SaleMLS ID #33095749, Lee Hudman, 5X REALTY. HAR
