Welcome home to 2832 Mansfield St, a stunning 2026 new construction that perfectly blends modern style with functional living in the heart of Houston’s Acres Homes. This impressive residence features a bright open-concept kitchen and living room centered around a large kitchen island all framed by high ceilings that create an airy feel throughout. Spanning 1,414 square feet with three bedrooms and two and half baths, the home provides a spacious garage, and a comfortable backyard patio. This move-in-ready gem delivers contemporary elegance and everyday convenience—schedule your private tour today and see everything this beautiful home has to offer!
New construction
$324,900
2832 Mansfield St, Houston, TX 77091
3beds
1,414sqft
Single Family Residence
Built in 2026
1,751 Square Feet Lot
$323,900 Zestimate®
$230/sqft
$-- HOA
What's special
Comfortable backyard patioThree bedroomsTwo and half bathsSpacious garageLarge kitchen island
- 16 days
- 46
- 0
Likely to sell faster than
Zillow last checked:
Listing updated:
Listed by:
Cristian Marsico TREC #0659264 713-494-1344,
JPAR Houston
Source: HAR,MLS#: 72180610
Facts & features
Interior
Bedrooms & bathrooms
- Bedrooms: 3
- Bathrooms: 3
- Full bathrooms: 2
- 1/2 bathrooms: 1
Primary bedroom
- Level: Second
- Area: 288
- Dimensions: 18X16
Bedroom
- Level: Second
- Area: 132
- Dimensions: 12X11
Bedroom
- Level: Second
- Area: 132
- Dimensions: 12X11
Heating
- Natural Gas
Cooling
- Ceiling Fan(s), Electric
Appliances
- Included: Disposal, Oven, Microwave, Gas Range, Dishwasher
- Laundry: Gas Dryer Hookup, Washer Hookup
Features
- High Ceilings, All Bedrooms Up, Walk-In Closet(s)
- Flooring: Vinyl
Interior area
- Total structure area: 1,414
- Total interior livable area: 1,414 sqft
Property
Parking
- Total spaces: 2
- Parking features: Attached, Double-Wide Driveway
- Attached garage spaces: 2
Features
- Stories: 2
- Exterior features: Sprinkler System
- Fencing: Back Yard
Lot
- Size: 1,751 Square Feet
- Features: Back Yard, Cleared, 0 Up To 1/4 Acre
Details
- Parcel number: 1429410010001
Construction
Type & style
- Home type: SingleFamily
- Architectural style: Contemporary
- Property subtype: Single Family Residence
Materials
- Cement Siding, Wood Siding
- Foundation: Slab
- Roof: Composition
Condition
- New construction: Yes
- Year built: 2026
Details
- Builder name: ESQ Construction Services
Utilities & green energy
- Sewer: Public Sewer
- Water: Public
Community & HOA
Community
- Subdivision: Esquino Ests/Mountwood
Location
- Region: Houston
Financial & listing details
- Price per square foot: $230/sqft
- Tax assessed value: $161,739
- Annual tax amount: $2,028
- Date on market: 9/23/2026
- Listing terms: Cash,Conventional,FHA,VA Loan
Estimated market value
$323,900
$308,000 - $340,000
$2,180/mo
Price history
| Date | Event | Price |
|---|---|---|
| 9/30/2026 | Listed for rent | $2,490-0.4%$2/sqft |
Source:  HAR #33803615 Report a problem HAR #33803615 Report a problem | ||
| 7/3/2026 | Listing removed | $2,499$2/sqft |
Source: HAR #25264254 Report a problem | ||
| 6/18/2026 | Price change | $2,499+11.1%$2/sqft |
Source: HAR #25264254 Report a problem | ||
| 3/31/2026 | Listed for rent | $2,249$2/sqft |
Source: HAR #25264254 Report a problem | ||
Public tax history
| Year | Property taxes | Tax assessment |
|---|---|---|
| 2025 | $2,028 | $161,739 |
Find assessor info on the county website
Monthly payment
Est. payment
Payment breakdown
Explore the cost of this home by adjusting the details. Changes won't be saved.Climate risks
Neighborhood: Acres Home
Nearby schools
Schools provided by the listing agent
- Elementary: Harris Academy
- Middle: Hoffman Middle School
- High: Eisenhower High School
Source: HAR. This data may not be complete. We recommend contacting the local school district to confirm school assignments for this home.
Similar homes
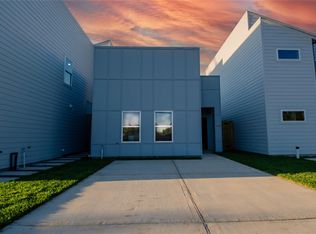
- $299,9003 bd2 ba1.2k sqft2830 Mansfield St, Houston, TX 77091New Construction
 MLS ID #13968388, Cristian Marsico, JPAR Houston. HAR
 - $335,0003 bd3 ba1.9k sqft2331 Paul Quinn St, Houston, TX 77091For Sale
 MLS ID #41457271, Lance Miles, Creek Realty. HAR
 - $345,0003 bd3 ba1.6k sqft879 Rachel St #B, Houston, TX 77091New Construction
 MLS ID #69163870, Elias Camhi, ELDA Realty. HAR
 - $355,0003 bd4 ba1.9k sqft841 Rachel St #C, Houston, TX 77091New Construction
 MLS ID #62578238, Thai Klam, Compass RE Texas, LLC - Houston. HAR
