Galvanized STEEL FRAME new construction in West Four Residences - a private GATED Indus Oak enclave in Highland Heights. Steel framing + DensGlass sheathing means no termites, no rot, no warping - fire-, mold- and wind-resistant construction engineered to outlast wood. Still under construction - which means the last brushstrokes are yours. Choose from 50+ designer selections - flooring, counters, paint, fixtures - and move into a home finished FOR you, not before you. Free-standing, no shared walls, fully fenced with ~700 sq ft of maintenance-free turf. Inside: 10-ft ceilings, Taj Mahal quartz waterfall island, pot filler, soft-close cabinetry, electric fireplace media wall, dry bar, wine fridge and built-in sound. Upstairs game room plus vaulted primary suite with private balcony, soaking tub, walk-in shower and closet built-ins. Minutes to 610 and I-45.
New construction
$389,999
2021 Wilburforce St W, Houston, TX 77091
3beds
1,752sqft
Single Family Residence
Built in 2026
2,286 Square Feet Lot
$388,400 Zestimate®
$223/sqft
$50/mo HOA
What's special
Electric fireplace media wallPrivate balconyWine fridgeSoaking tubDry barFree-standing no shared wallsUpstairs game room
- 2 days
- 56
- 8
Likely to sell faster than
Zillow last checked:
Listing updated:
Listed by:
Zoe Viccaji TREC #0809703 512-508-6202,
Pure Realty
Source: HAR,MLS#: 39672099
Facts & features
Interior
Bedrooms & bathrooms
- Bedrooms: 3
- Bathrooms: 3
- Full bathrooms: 2
- 1/2 bathrooms: 1
Primary bedroom
- Level: Second
- Area: 234
- Dimensions: 13 x 18
Bedroom
- Level: Second
- Area: 132
- Dimensions: 11 x 12
Bedroom
- Level: Second
- Area: 121
- Dimensions: 11 x 11
Dining room
- Level: First
- Area: 100
- Dimensions: 10 x 10
Game room
- Level: Second
- Area: 140
- Dimensions: 14 x 10
Kitchen
- Level: First
- Area: 100
- Dimensions: 10 x 10
Living room
- Level: First
- Area: 280
- Dimensions: 14 x 20
Utility room
- Level: First
Heating
- Natural Gas
Cooling
- Attic Fan, Ceiling Fan(s), Electric
Appliances
- Included: ENERGY STAR Qualified Appliances, Water Heater, Disposal, Dryer, Washer, Wine Refrigerator, Electric Oven, Microwave, Gas Cooktop, Dishwasher
- Laundry: Electric Dryer Hookup, Gas Dryer Hookup, Washer Hookup
Features
- Balcony, Crown Molding, Dry Bar, Formal Entry/Foyer, High Ceilings, Prewired for Alarm System, Beamed Ceilings, Vaulted Ceiling, Wired for Sound, 3 Bedrooms Up, En-Suite Bath, Primary Bed - 2nd Floor, Walk-In Closet(s)
- Flooring: Engineered Hardwood, Travertine, Vinyl
- Windows: Insulated/Low-E windows, Window Coverings
- Number of fireplaces: 1
- Fireplace features: Electric
Interior area
- Total structure area: 1,752
- Total interior livable area: 1,752 sqft
Property
Parking
- Total spaces: 2
- Parking features: Electric Gate, Driveway Gate, Attached, Garage Door Opener
- Attached garage spaces: 2
Features
- Stories: 2
- Exterior features: Balcony
- Fencing: Full
Lot
- Size: 2,286 Square Feet
- Features: Back Yard, Patio Lot, Subdivided, 0 Up To 1/4 Acre
Details
- Parcel number: 1497350010002
Construction
Type & style
- Home type: SingleFamily
- Architectural style: Contemporary
- Property subtype: Single Family Residence
Materials
- Blown-In Insulation, Cement Siding, Other, Stone, Stucco, Wood Siding
- Foundation: Slab
- Roof: Composition,Energy Star/Reflective Roof
Condition
- New construction: Yes
- Year built: 2026
Details
- Builder name: Indus Oak Homes
Utilities & green energy
- Sewer: Public Sewer
- Water: Public
Green energy
- Green verification: ENERGY STAR Certified Homes
- Energy efficient items: Attic Vents, Thermostat, Lighting, HVAC, HVAC>15 SEER, Other Energy Features
Community & HOA
Community
- Security: Prewired for Alarm System
- Subdivision: West Four Residences
HOA
- Has HOA: Yes
- Amenities included: Controlled Access
- HOA fee: $50 monthly
Location
- Region: Houston
Financial & listing details
- Price per square foot: $223/sqft
- Annual tax amount: $776
- Date on market: 10/6/2026
- Listing terms: Cash,Conventional,FHA,Investor,Texas Veterans Land Board,USDA Loan,VA Loan
- Road surface type: Concrete, Gutters
Estimated market value
$388,400
$369,000 - $408,000
$2,431/mo
Price history
| Date | Event | Price |
|---|---|---|
| 3/17/2026 | Listed for sale | $389,999$223/sqft |
Source:  HAR #16724188 Report a problem HAR #16724188 Report a problem | ||
Public tax history
Tax history is unavailable.
Monthly payment
Est. payment
Payment breakdown
Explore the cost of this home by adjusting the details. Changes won't be saved.Climate risks
Neighborhood: Acres Home
Nearby schools
Schools provided by the listing agent
- Elementary: Anderson Academy
- Middle: Drew Academy
- High: Carver H S For Applied Tech/Engineering/Arts
Source: HAR. This data may not be complete. We recommend contacting the local school district to confirm school assignments for this home.
Similar homes
- $389,9993 bd3 ba1.7k sqft883 Paul Quinn St, Houston, TX 77091New Construction
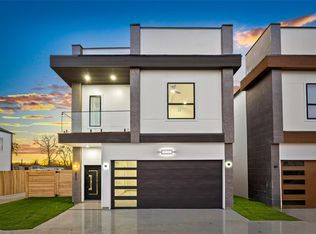 HAR
HAR - $415,0003 bd3 ba1.6k sqft6413 Lamayah St, Houston, TX 77091For Sale
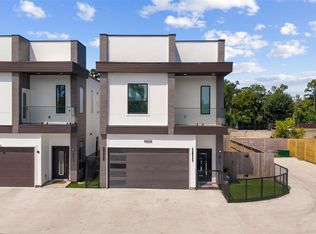 MLS ID #69634105, Nicholas Chambers, Realty of America - Central Houston. HAR
 - $389,9993 bd3 ba1.7k sqft880 Paul Quinn St, Houston, TX 77091New Construction
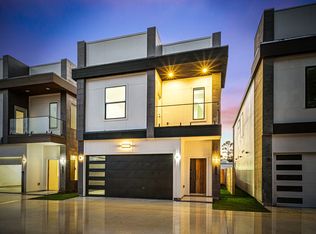 Indus Oak Homes
 - $389,9993 bd3 ba1.7k sqft878 Paul Quinn St, Houston, TX 77091New ConstructionIndus Oak Homes
