Welcome to 6413 Lamayah Street, where distinctive design and thoughtful upgrades come together in a move-in-ready former model home within the HOA-gated Indus Oak Residence enclave. This freestanding 3-bedroom, 2.5-bath home features an open first floor with integrated lighting, wood-slat accents, a dramatic fireplace/media wall and architectural staircase with marble steps and glass railing. The kitchen features a waterfall island, floor-to-ceiling cabinetry, stainless appliances and under-cabinet lighting, opening to a dedicated dining area. Upstairs, the vaulted primary suite opens to a balcony and includes a remodeled bath with dual vanities, soaking tub and glass-enclosed shower. Custom entry cabinetry and designer details continue throughout, with a flexible second living/game area and attached 2-car garage. A private gated front yard and fenced outdoor space add another distinctive feature. Refrigerator included. Washer, dryer and two Frame TVs are available as optional items.
For sale
$415,000
6413 Lamayah St, Houston, TX 77091
3beds
1,653sqft
Single Family Residence
Built in 2025
1,799 Square Feet Lot
$411,000 Zestimate®
$251/sqft
$50/mo HOA
What's special
Fenced outdoor spaceStainless appliancesIntegrated lightingThoughtful upgradesOpen first floorDistinctive designDedicated dining area
- 21 days
- 126
- 11
Zillow last checked:
Listing updated:
Listed by:
Nicholas Chambers TREC #0600030 713-677-9201,
Realty of America - Central Houston,
Christopher Boyles TREC #0595263 281-639-4350,
Realty of America - Central Houston
Source: HAR,MLS#: 69634105
Facts & features
Interior
Bedrooms & bathrooms
- Bedrooms: 3
- Bathrooms: 3
- Full bathrooms: 2
- 1/2 bathrooms: 1
Rooms
- Room types: Family Room, Utility Room
Primary bedroom
- Level: Second
- Area: 221
- Dimensions: 13X17
Bedroom
- Level: Second
- Area: 132
- Dimensions: 11X12
Bedroom
- Level: Second
- Area: 132
- Dimensions: 11X12
Dining room
- Level: First
- Area: 63
- Dimensions: 9X7
Family room
- Level: Second
- Area: 184
- Dimensions: 23X8
Kitchen
- Level: First
- Area: 182
- Dimensions: 14X13
Living room
- Level: First
- Area: 196
- Dimensions: 14X14
Primary bath
- Level: Second
- Area: 72
- Dimensions: 9X8
Heating
- Natural Gas
Cooling
- Ceiling Fan(s), Electric
Appliances
- Included: Disposal, Oven, Microwave, Gas Cooktop, Dishwasher
- Laundry: Electric Dryer Hookup, Gas Dryer Hookup, Washer Hookup
Features
- Balcony, Dry Bar, Formal Entry/Foyer, High Ceilings, Vaulted Ceiling, 3 Bedrooms Up, All Bedrooms Up, En-Suite Bath, Primary Bed - 2nd Floor, Sitting Area, Walk-In Closet(s)
- Flooring: Tile, Wood
- Windows: Window Coverings
- Number of fireplaces: 1
- Fireplace features: Electric
Interior area
- Total structure area: 1,653
- Total interior livable area: 1,653 sqft
Video & virtual tour
Property
Parking
- Total spaces: 2
- Parking features: Electric Gate, Driveway Gate, Attached, Additional Parking
- Attached garage spaces: 2
Features
- Stories: 2
- Patio & porch: Patio/Deck
- Exterior features: Balcony, Side Yard
- Fencing: Back Yard
Lot
- Size: 1,799 Square Feet
- Features: Back Yard, Subdivided, 0 Up To 1/4 Acre
Details
- Parcel number: 1473790020001
Construction
Type & style
- Home type: SingleFamily
- Architectural style: Contemporary
- Property subtype: Single Family Residence
Materials
- Cement Siding, Other, Wood Siding
- Foundation: Slab
- Roof: Composition
Condition
- New construction: No
- Year built: 2025
Details
- Builder name: INDUS OAK HOMES
Utilities & green energy
- Sewer: Public Sewer
- Water: Public
Community & HOA
Community
- Subdivision: Indus Oak Residence
HOA
- Has HOA: Yes
- Amenities included: Dog Park
- HOA fee: $50 monthly
Location
- Region: Houston
Financial & listing details
- Price per square foot: $251/sqft
- Tax assessed value: $56,693
- Annual tax amount: $1,297
- Date on market: 9/2/2026
- Listing terms: Cash,Conventional,FHA,VA Loan
- Ownership: Full Ownership
- Road surface type: Concrete
Estimated market value
$411,000
$390,000 - $432,000
$2,425/mo
Price history
| Date | Event | Price |
|---|---|---|
| 9/2/2026 | Price change | $415,000+6.4%$251/sqft |
Source:  HAR #69634105 Report a problem HAR #69634105 Report a problem | ||
| 1/6/2026 | Price change | $389,999+8.3%$236/sqft |
Source:  Unlock MLS #9646605 Report a problem Unlock MLS #9646605 Report a problem | ||
| 1/9/2025 | Pending sale | $360,000$218/sqft |
Source: HAR #83935394 Report a problem | ||
| 1/9/2025 | Listed for sale | $360,000$218/sqft |
Source: HAR #83935394 Report a problem | ||
Public tax history
| Year | Property taxes | Tax assessment |
|---|---|---|
| 2025 | $711 | $56,693 |
Find assessor info on the county website
Monthly payment
Est. payment
Payment breakdown
Explore the cost of this home by adjusting the details. Changes won't be saved.Climate risks
Neighborhood: Acres Home
Nearby schools
Schools provided by the listing agent
- Elementary: Anderson Academy
- Middle: Drew Academy
- High: Carver H S For Applied Tech/Engineering/Arts
Source: HAR. This data may not be complete. We recommend contacting the local school district to confirm school assignments for this home.
Similar homes
- $389,9993 bd3 ba1.6k sqft2021 Wilburforce St W, Houston, TX 77091New Construction
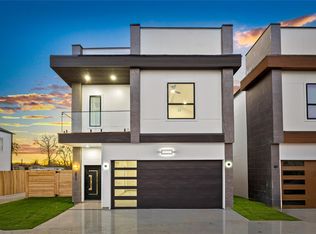 MLS ID #16724188, Zoe Viccaji, Pure Realty. HAR
 - $391,3403 bd3 ba1.8k sqft1122 Highland Row Ln, Houston, TX 77091New Construction
 MLS ID #10071239, Michael Guinn, Cityside Homes. HAR
 - $389,9993 bd3 ba1.7k sqft876 Paul Quinn St, Houston, TX 77091New Construction
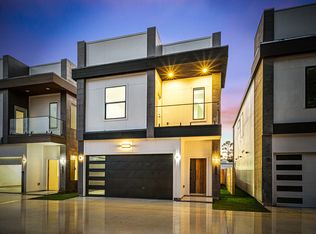 Indus Oak Homes
 - $389,9993 bd3 ba1.7k sqft883 Paul Quinn St, Houston, TX 77091New Construction
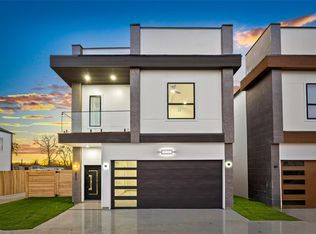 HAR
HAR
