MOVE IN READY! Welcome to Highland Commons by CitySide Homes, a remarkable gated community offering an unrivaled range of amenities that redefine city living. At the heart of Highland Commons, a central pavilion serves as a captivating focal point. Cool off in the pristine pool, inviting you to take a refreshing dip on hot summer days. The covered pavilion provides an ideal setting for entertaining, while the two dog parks allow furry friends to frolic in their own dedicated spaces. Picnic tables beckon for leisurely outdoor meals, and turfed Bocce Ball and Corn Hole offer friendly competitions for all to enjoy. We offer an impressive selection of floor plans, carefully designed to optimize space and cater to diverse lifestyles. Ample guest parking is thoughtfully dispersed throughout the community, ensuring ease and comfort for visitors. Each home includes a home office. Private 6' fenced gravel yards & driveway standard in every home. This is the last two story home in the community.
New construction
$391,340
1122 Highland Row Ln, Houston, TX 77091
3beds
1,808sqft
Single Family Residence
Built in 2026
1,899 Square Feet Lot
$390,300 Zestimate®
$216/sqft
$116/mo HOA
What's special
Pristine pool
- 27 days
- 223
- 21
Zillow last checked:
Listing updated:
Listed by:
Michael Guinn TREC #0719947 832-540-7209,
Cityside Homes,
Ryan Tejeda
Source: HAR,MLS#: 10071239
Facts & features
Interior
Bedrooms & bathrooms
- Bedrooms: 3
- Bathrooms: 3
- Full bathrooms: 2
- 1/2 bathrooms: 1
Primary bedroom
- Level: Second
- Area: 182
- Dimensions: 13x14
Bedroom
- Level: First
- Area: 143
- Dimensions: 11x13
Bedroom
- Level: First
- Area: 140
- Dimensions: 10x14
Other
- Level: Second
- Area: 36
- Dimensions: 6x6
Other
- Level: First
Other
- Level: Second
Dining room
- Level: Second
- Area: 104
- Dimensions: 13x8
Other
- Level: Second
- Area: 102
- Dimensions: 17x6
Kitchen
- Level: Second
- Area: 128
- Dimensions: 8x16
Living room
- Level: Second
- Area: 210
- Dimensions: 15x14
Primary bath
- Level: Second
Utility room
- Level: Second
Heating
- Natural Gas, Zoned
Cooling
- Electric, Zoned
Appliances
- Included: ENERGY STAR Qualified Appliances, Water Heater, Disposal, Gas Oven, Microwave, Gas Range, Dishwasher
Features
- High Ceilings, Prewired for Alarm System, 2 Bedrooms Down, En-Suite Bath, Primary Bed - 2nd Floor, Walk-In Closet(s)
- Flooring: Carpet, Tile, Vinyl
- Windows: Insulated/Low-E windows
Interior area
- Total structure area: 1,808
- Total interior livable area: 1,808 sqft
Property
Parking
- Total spaces: 2
- Parking features: Electric Gate, Attached, Garage Door Opener, Double-Wide Driveway
- Attached garage spaces: 2
Features
- Stories: 2
- Patio & porch: Patio/Deck
- Exterior features: Sprinkler System
- Pool features: Gunite, In Ground
Lot
- Size: 1,899 Square Feet
- Features: Subdivided, 0 Up To 1/4 Acre
Details
- Parcel number: 1452850010052
Construction
Type & style
- Home type: SingleFamily
- Architectural style: Contemporary
- Property subtype: Single Family Residence
Materials
- Batts Insulation, Cement Siding
- Foundation: Slab
- Roof: Composition
Condition
- New construction: Yes
- Year built: 2026
Details
- Builder name: CitySide Homes
Utilities & green energy
- Sewer: Public Sewer
- Water: Public
Green energy
- Green verification: ENERGY STAR Certified Homes
- Energy efficient items: Attic Vents, Thermostat, Lighting, HVAC, HVAC>15 SEER, Exposure/Shade
Community & HOA
Community
- Security: Prewired for Alarm System
- Subdivision: Highland Commons
HOA
- Has HOA: Yes
- Amenities included: Dog Park, Park, Picnic Area, Pool
- HOA fee: $1,395 annually
Location
- Region: Houston
Financial & listing details
- Price per square foot: $216/sqft
- Annual tax amount: $282
- Date on market: 9/10/2026
- Listing terms: Cash,Conventional,FHA,VA Loan
- Road surface type: Concrete
Estimated market value
$390,300
$371,000 - $410,000
$2,408/mo
Price history
| Date | Event | Price |
|---|---|---|
| 6/16/2026 | Listed for sale | $391,340$216/sqft |
Source:  HAR #91780606 Report a problem HAR #91780606 Report a problem | ||
Public tax history
Tax history is unavailable.
Monthly payment
Est. payment
Payment breakdown
Explore the cost of this home by adjusting the details. Changes won't be saved.Climate risks
Neighborhood: Acres Home
Nearby schools
Schools provided by the listing agent
- Elementary: Anderson Academy
- Middle: Drew Academy
- High: Carver H S For Applied Tech/Engineering/Arts
Source: HAR. This data may not be complete. We recommend contacting the local school district to confirm school assignments for this home.
Similar homes
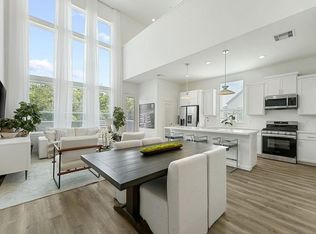
- $349,9003 bd4 ba1.7k sqft1648 W Tidwell Rd, Houston, TX 77091New Construction
 MLS ID #98130629, Oron Peer, Mira Properties. HAR
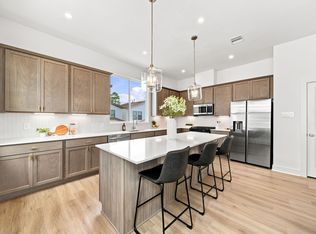
 - $384,0003 bd3 ba1.5k sqft1528 Armada Dr, Houston, TX 77091New Construction
 MLS ID #28402029, Cesar Rincon, eXp Realty LLC. HAR
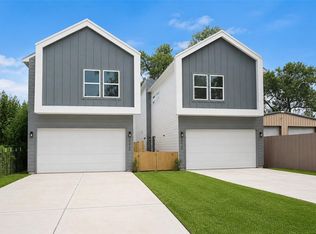
 - $374,0003 bd3 ba1.8k sqft305 Marcella St #E, Houston, TX 77091New Construction
 MLS ID #10030115, Eli Stephan, Compass RE Texas, LLC - The Heights. HAR
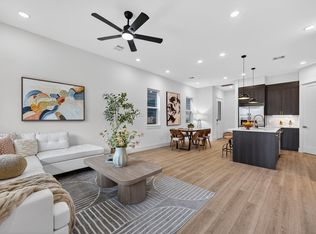
 - $315,0003 bd3 ba1.7k sqft1106 Paul Quinn St #H, Houston, TX 77091For Sale
 MLS ID #55257251, Courtney Lee, Keller Williams Signature. HAR
