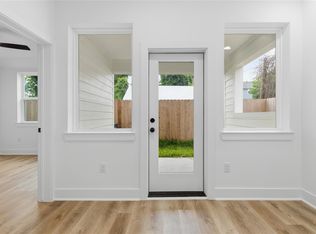
Step into modern living with this newly built 2025 3-story home designed with style and functionality in mind. Soaring high ceilings, sleek contemporary finishes, and an abundance of natural light create a bright and inviting atmosphere throughout. The first floor features a private bedroom with its own ensuite bath, offering flexibility and privacy for guests or a home office. The second floor serves as the heart of the home with a spacious open-concept living area and beautifully designed kitchen, half bath and laundry room, creating an ideal setting for everyday living. The third-floor primary suite features an ensuite with a stunning walk-in shower and walk-in closet designed to impress. An additional bedroom and full bath provide even more versatility. Outside, enjoy a fenced backyard with a covered patio, perfect for relaxing evenings or enjoying the outdoors. Complete with an attached garage and modern design, this home delivers a fresh and sophisticated living experience.
For sale
$367,000
812 Elkhart St #A, Houston, TX 77091
3beds
1,966sqft
Single Family Residence
Built in 2025
1,703 Square Feet Lot
$365,700 Zestimate®
$187/sqft
$-- HOA
What's special
Attached garageSoaring high ceilingsAbundance of natural lightSleek contemporary finishesLaundry roomHalf bathThird-floor primary suite
- 164 days
- 6
- 0
Zillow last checked:
Listing updated:
Listed by:
Adam Olsen TREC #0642075 936-689-9123,
eXp Realty, LLC
Source: HAR,MLS#: 63935152
Facts & features
Interior
Bedrooms & bathrooms
- Bedrooms: 3
- Bathrooms: 4
- Full bathrooms: 3
- 1/2 bathrooms: 1
Primary bedroom
- Level: Third
- Area: 140
- Dimensions: 10x14
Bedroom
- Level: First
- Area: 120
- Dimensions: 10x12
Bedroom
- Level: Third
- Area: 120
- Dimensions: 10x12
Heating
- Natural Gas
Cooling
- Ceiling Fan(s), Electric
Appliances
- Included: Gas Oven, Microwave, Gas Range, Dishwasher
- Laundry: Washer Hookup
Features
- High Ceilings, 2 Bedrooms Up, En-Suite Bath, Primary Bed - 3rd Floor, Walk-In Closet(s)
- Flooring: Vinyl
Interior area
- Total structure area: 1,966
- Total interior livable area: 1,966 sqft
Video & virtual tour
Property
Parking
- Total spaces: 2
- Parking features: Attached
- Attached garage spaces: 2
Features
- Stories: 3
- Patio & porch: Covered, Porch
- Exterior features: Balcony, Side Yard
- Fencing: Back Yard
Lot
- Size: 1,703 Square Feet
- Features: Subdivided, 0 Up To 1/4 Acre
Details
- Parcel number: 1478890010006
Construction
Type & style
- Home type: SingleFamily
- Architectural style: Traditional
- Property subtype: Single Family Residence
Materials
- Cement Siding
- Foundation: Slab
- Roof: Composition
Condition
- New construction: No
- Year built: 2025
Utilities & green energy
- Sewer: Public Sewer
- Water: Public
Green energy
- Energy efficient items: HVAC>13 SEER
Community & HOA
Community
- Subdivision: Gitano Ests/Elkhart
Location
- Region: Houston
Financial & listing details
- Price per square foot: $187/sqft
- Annual tax amount: $1,028
- Date on market: 5/14/2026
- Listing terms: Cash,Conventional,FHA,VA Loan
- Road surface type: Concrete
Estimated market value
$365,700
$347,000 - $384,000
$2,433/mo
Price history
| Date | Event | Price |
|---|---|---|
| 9/11/2026 | Listing removed | $2,350$1/sqft |
Source:  HAR #68729744 Report a problem HAR #68729744 Report a problem | ||
| 8/27/2026 | Listed for rent | $2,350$1/sqft |
Source: HAR #68729744 Report a problem | ||
| 8/25/2026 | Listing removed | $2,350$1/sqft |
Source: HAR #56313022 Report a problem | ||
| 7/17/2026 | Price change | $2,350-2.1%$1/sqft |
Source: HAR #56313022 Report a problem | ||
| 6/19/2026 | Listed for rent | $2,400$1/sqft |
Source: HAR #56313022 Report a problem | ||
| 6/18/2026 | Price change | $367,000-0.8%$187/sqft |
Source:  HAR #63935152 Report a problem HAR #63935152 Report a problem | ||
| 6/8/2026 | Price change | $369,900-1.4%$188/sqft |
Source: HAR #63935152 Report a problem | ||
| 5/28/2026 | Price change | $375,000-1.3%$191/sqft |
Source: HAR #63935152 Report a problem | ||
| 5/14/2026 | Listed for sale | $380,000$193/sqft |
Source: HAR #63935152 Report a problem | ||
| 4/8/2026 | Listing removed | $380,000$193/sqft |
Source: HAR #94247309 Report a problem | ||
| 2/17/2026 | Listed for sale | $380,000$193/sqft |
Source: HAR #94247309 Report a problem | ||
Public tax history
| Year | Property taxes | Tax assessment |
|---|---|---|
| 2025 | $1,028 | -- |
Find assessor info on the county website
Monthly payment
Est. payment
Payment breakdown
Explore the cost of this home by adjusting the details. Changes won't be saved.Climate risks
Neighborhood: Acres Home
Nearby schools
Schools provided by the listing agent
- Elementary: Highland Heights Elementary School
- Middle: Williams Middle School
- High: Washington High School
Source: HAR. This data may not be complete. We recommend contacting the local school district to confirm school assignments for this home.
Similar homes
- $367,0003 bd4 ba1.9k sqft812 Elkhart St #C, Houston, TX 77091For Sale
 MLS ID #39323719, Adam Olsen, eXp Realty, LLC. HAR
 - $367,0003 bd4 ba1.9k sqft812 Elkhart St #D, Houston, TX 77091For Sale
 MLS ID #39726484, Adam Olsen, eXp Realty, LLC. HAR
 - $367,0003 bd4 ba1.9k sqft812 Elkhart St Unit E, Houston, TX 77091For Sale
 MLS ID #15286592, Adam Olsen, eXp Realty, LLC. HAR
 - $367,0003 bd4 ba1.9k sqft812 Elkhart St #B, Houston, TX 77091For Sale
 MLS ID #70047139, Adam Olsen, eXp Realty, LLC. HAR
