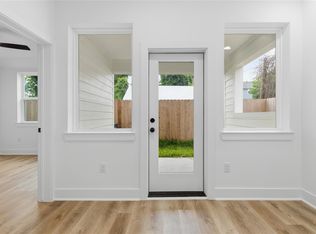
Experience modern living in this 2025, 3-story residence, thoughtfully crafted with open spaces and elevated finishes throughout. High ceilings and expansive natural light set the tone, creating a bright and welcoming atmosphere. The first floor offers a private bedroom with a full ensuite bath, providing versatile use for guests or flexible living needs. The second level connects the living area with a sleek, modern kitchen designed for both everyday use and entertaining, complemented by a convenient half bath and dedicated laundry room. The third floor showcases a private primary suite featuring a spa-like ensuite bath with a beautifully designed walk-in shower and generous walk-in closet, along with an additional bedroom and full bath. Outdoors, a fenced backyard with a covered patio extends the living space for relaxing or entertaining, while the attached garage adds everyday convenience. This home blends comfort and contemporary style in a fresh, move-in-ready setting.
For sale
$367,000
812 Elkhart St #B, Houston, TX 77091
3beds
1,966sqft
Single Family Residence
Built in 2025
1,598 Square Feet Lot
$365,600 Zestimate®
$187/sqft
$-- HOA
What's special
Attached garageHigh ceilingsElevated finishesExpansive natural lightCovered patioSleek modern kitchenGenerous walk-in closet
- 157 days
- 16
- 2
Zillow last checked:
Listing updated:
Listed by:
Adam Olsen TREC #0642075 936-689-9123,
eXp Realty, LLC
Source: HAR,MLS#: 70047139
Facts & features
Interior
Bedrooms & bathrooms
- Bedrooms: 3
- Bathrooms: 4
- Full bathrooms: 3
- 1/2 bathrooms: 1
Primary bedroom
- Level: Third
- Area: 140
- Dimensions: 10x14
Bedroom
- Level: First
- Area: 120
- Dimensions: 10x12
Bedroom
- Level: Third
- Area: 120
- Dimensions: 10x12
Heating
- Natural Gas
Cooling
- Ceiling Fan(s), Electric
Appliances
- Included: Gas Oven, Microwave, Gas Range, Dishwasher
- Laundry: Washer Hookup
Features
- High Ceilings, 2 Bedrooms Up, En-Suite Bath, Primary Bed - 3rd Floor, Walk-In Closet(s)
- Flooring: Vinyl
Interior area
- Total structure area: 1,966
- Total interior livable area: 1,966 sqft
Video & virtual tour
Property
Parking
- Total spaces: 2
- Parking features: Attached
- Attached garage spaces: 2
Features
- Stories: 3
- Patio & porch: Covered, Porch
- Exterior features: Balcony, Side Yard
- Fencing: Back Yard
Lot
- Size: 1,598 Square Feet
- Features: Subdivided, 0 Up To 1/4 Acre
Details
- Parcel number: 1478890010005
Construction
Type & style
- Home type: SingleFamily
- Architectural style: Traditional
- Property subtype: Single Family Residence
Materials
- Cement Siding
- Foundation: Slab
- Roof: Composition
Condition
- New construction: No
- Year built: 2025
Utilities & green energy
- Sewer: Public Sewer
- Water: Public
Green energy
- Energy efficient items: HVAC>13 SEER
Community & HOA
Community
- Subdivision: Gitano Ests/Elkhart
Location
- Region: Houston
Financial & listing details
- Price per square foot: $187/sqft
- Annual tax amount: $1,021
- Date on market: 5/14/2026
- Listing terms: Cash,Conventional,FHA,VA Loan
- Road surface type: Concrete
Estimated market value
$365,600
$347,000 - $384,000
$2,529/mo
Price history
| Date | Event | Price |
|---|---|---|
| 8/27/2026 | Listed for rent | $2,350$1/sqft |
Source:  HAR #33660897 Report a problem HAR #33660897 Report a problem | ||
| 8/25/2026 | Listing removed | $2,350$1/sqft |
Source: HAR #83277065 Report a problem | ||
| 8/9/2026 | Listed for rent | $2,350$1/sqft |
Source: eXp Realty #83277065 Report a problem | ||
| 8/9/2026 | Listing removed | $2,350$1/sqft |
Source: HAR #83277065 Report a problem | ||
| 7/17/2026 | Price change | $2,350-2.1%$1/sqft |
Source: HAR #83277065 Report a problem | ||
| 6/19/2026 | Listed for rent | $2,400$1/sqft |
Source: HAR #83277065 Report a problem | ||
| 6/18/2026 | Price change | $367,000-0.8%$187/sqft |
Source:  HAR #70047139 Report a problem HAR #70047139 Report a problem | ||
| 6/8/2026 | Price change | $369,900-1.4%$188/sqft |
Source: HAR #70047139 Report a problem | ||
| 5/28/2026 | Price change | $375,000-1.3%$191/sqft |
Source: HAR #70047139 Report a problem | ||
| 5/14/2026 | Listed for sale | $380,000$193/sqft |
Source: HAR #70047139 Report a problem | ||
| 4/8/2026 | Listing removed | $380,000$193/sqft |
Source: HAR #72678751 Report a problem | ||
| 2/14/2026 | Listed for sale | $380,000$193/sqft |
Source: HAR #72678751 Report a problem | ||
Public tax history
| Year | Property taxes | Tax assessment |
|---|---|---|
| 2025 | $1,021 | -- |
Find assessor info on the county website
Monthly payment
Est. payment
Payment breakdown
Explore the cost of this home by adjusting the details. Changes won't be saved.Climate risks
Neighborhood: Acres Home
Nearby schools
Schools provided by the listing agent
- Elementary: Highland Heights Elementary School
- Middle: Williams Middle School
- High: Washington High School
Source: HAR. This data may not be complete. We recommend contacting the local school district to confirm school assignments for this home.
Similar homes
- $367,0003 bd4 ba1.9k sqft812 Elkhart St #A, Houston, TX 77091For Sale
 MLS ID #63935152, Adam Olsen, eXp Realty, LLC. HAR
 - $367,0003 bd4 ba1.9k sqft812 Elkhart St Unit E, Houston, TX 77091For Sale
 MLS ID #15286592, Adam Olsen, eXp Realty, LLC. HAR
 - $367,0003 bd4 ba1.9k sqft812 Elkhart St #D, Houston, TX 77091For Sale
 MLS ID #39726484, Adam Olsen, eXp Realty, LLC. HAR
 - $367,0003 bd4 ba1.9k sqft812 Elkhart St #C, Houston, TX 77091For Sale
 MLS ID #39323719, Adam Olsen, eXp Realty, LLC. HAR
