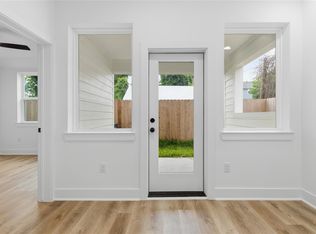
Completed in 2025, this striking three-story home presents a fresh take on modern living with clean lines, elevated finishes and a thoughtfully designed layout. Bright and airy interiors create an immediate sense of openness, enhanced by contemporary design details carried throughout each level. The second floor is the true centerpiece of the home, offering a spacious living area that flows effortlessly into a sleek, modern kitchen, complemented by a convenient half bath and well-placed laundry room for everyday functionality. Upstairs, the third floor is dedicated to the private primary suite, featuring a spa-inspired ensuite bath with a beautifully finished walk-in shower and a spacious walk-in closet designed for comfort and organization. Additional bedrooms provide versatile space for guests, work, or everyday living needs. With its modern construction, intentional layout, and seamless blend of style and practicality, this home offers a refined living experience from top to bottom.
For sale
Price cut: $2.9K (7/3)
$367,000
812 Elkhart St Unit E, Houston, TX 77091
3beds
1,966sqft
Single Family Residence
Built in 2025
1,663 Square Feet Lot
$365,700 Zestimate®
$187/sqft
$-- HOA
What's special
Bright and airy interiorsContemporary design detailsSleek modern kitchenSpacious walk-in closetStriking three-story homeWell-placed laundry roomConvenient half bath
- 116 days
- 9
- 1
Zillow last checked:
Listing updated:
Listed by:
Adam Olsen TREC #0642075 936-689-9123,
eXp Realty, LLC
Source: HAR,MLS#: 15286592
Facts & features
Interior
Bedrooms & bathrooms
- Bedrooms: 3
- Bathrooms: 4
- Full bathrooms: 3
- 1/2 bathrooms: 1
Rooms
- Room types: Utility Room
Primary bedroom
- Level: Third
- Area: 140
- Dimensions: 10x14
Bedroom
- Level: First
- Area: 120
- Dimensions: 10x12
Bedroom
- Level: Third
- Area: 120
- Dimensions: 10x12
Heating
- Natural Gas
Cooling
- Ceiling Fan(s), Electric
Appliances
- Included: Gas Oven, Microwave, Gas Range, Dishwasher
- Laundry: Washer Hookup
Features
- High Ceilings, 2 Bedrooms Up, En-Suite Bath, Primary Bed - 3rd Floor, Walk-In Closet(s)
- Flooring: Vinyl
Interior area
- Total structure area: 1,966
- Total interior livable area: 1,966 sqft
Video & virtual tour
Property
Parking
- Total spaces: 2
- Parking features: Attached
- Attached garage spaces: 2
Features
- Stories: 3
- Patio & porch: Covered, Porch
- Exterior features: Side Yard
- Fencing: Back Yard
Lot
- Size: 1,663 Square Feet
- Features: Subdivided, 0 Up To 1/4 Acre
Details
- Parcel number: 1478890010002
Construction
Type & style
- Home type: SingleFamily
- Architectural style: Traditional
- Property subtype: Single Family Residence
Materials
- Cement Siding
- Foundation: Slab
- Roof: Composition
Condition
- New construction: No
- Year built: 2025
Utilities & green energy
- Sewer: Public Sewer
- Water: Public
Green energy
- Energy efficient items: HVAC>13 SEER
Community & HOA
Community
- Subdivision: Gitano Ests/Elkhart
Location
- Region: Houston
Financial & listing details
- Price per square foot: $187/sqft
- Date on market: 5/14/2026
- Listing terms: Cash,Conventional,FHA,VA Loan
- Road surface type: Concrete
Estimated market value
$365,700
$347,000 - $384,000
$2,526/mo
Price history
| Date | Event | Price |
|---|---|---|
| 7/31/2026 | Listing removed | $2,350$1/sqft |
Source:  HAR #57466773 Report a problem HAR #57466773 Report a problem | ||
| 7/17/2026 | Price change | $2,350-2.1%$1/sqft |
Source: HAR #57466773 Report a problem | ||
| 7/3/2026 | Price change | $367,000-0.8%$187/sqft |
Source:  HAR #15286592 Report a problem HAR #15286592 Report a problem | ||
| 6/19/2026 | Listed for rent | $2,400$1/sqft |
Source: HAR #57466773 Report a problem | ||
| 6/8/2026 | Price change | $369,900-1.4%$188/sqft |
Source: HAR #15286592 Report a problem | ||
| 5/28/2026 | Price change | $375,000-1.3%$191/sqft |
Source: HAR #15286592 Report a problem | ||
| 5/14/2026 | Listed for sale | $380,000$193/sqft |
Source: HAR #15286592 Report a problem | ||
| 4/8/2026 | Listing removed | $380,000$193/sqft |
Source: HAR #94929521 Report a problem | ||
| 2/14/2026 | Listed for sale | $380,000$193/sqft |
Source: HAR #94929521 Report a problem | ||
Public tax history
Tax history is unavailable.
Monthly payment
Est. payment
Payment breakdown
Explore the cost of this home by adjusting the details. Changes won't be saved.Climate risks
Neighborhood: Acres Home
Nearby schools
Schools provided by the listing agent
- Elementary: Highland Heights Elementary School
- Middle: Williams Middle School
- High: Washington High School
Source: HAR. This data may not be complete. We recommend contacting the local school district to confirm school assignments for this home.
Similar homes
- $367,0003 bd4 ba1.9k sqft812 Elkhart St #D, Houston, TX 77091For Sale
 MLS ID #39726484, Adam Olsen, eXp Realty, LLC. HAR
 - $367,0003 bd4 ba1.9k sqft812 Elkhart St #C, Houston, TX 77091For Sale
 MLS ID #39323719, Adam Olsen, eXp Realty, LLC. HAR
 - $367,0003 bd4 ba1.9k sqft812 Elkhart St #A, Houston, TX 77091For Sale
 MLS ID #63935152, Adam Olsen, eXp Realty, LLC. HAR
 - $367,0003 bd4 ba1.9k sqft812 Elkhart St #B, Houston, TX 77091For Sale
 MLS ID #70047139, Adam Olsen, eXp Realty, LLC. HAR
